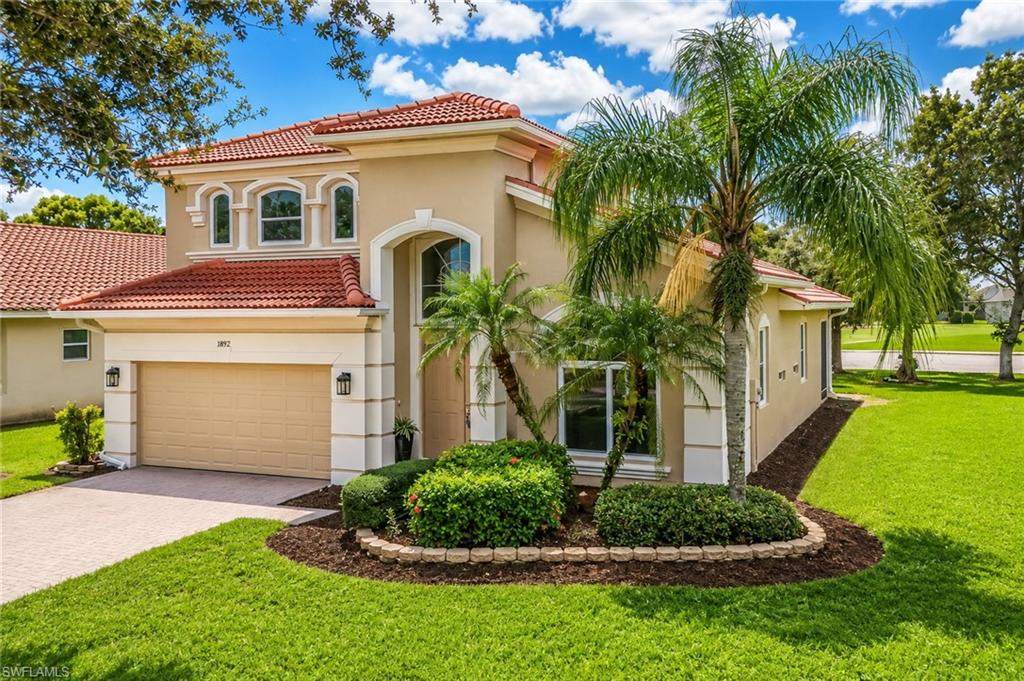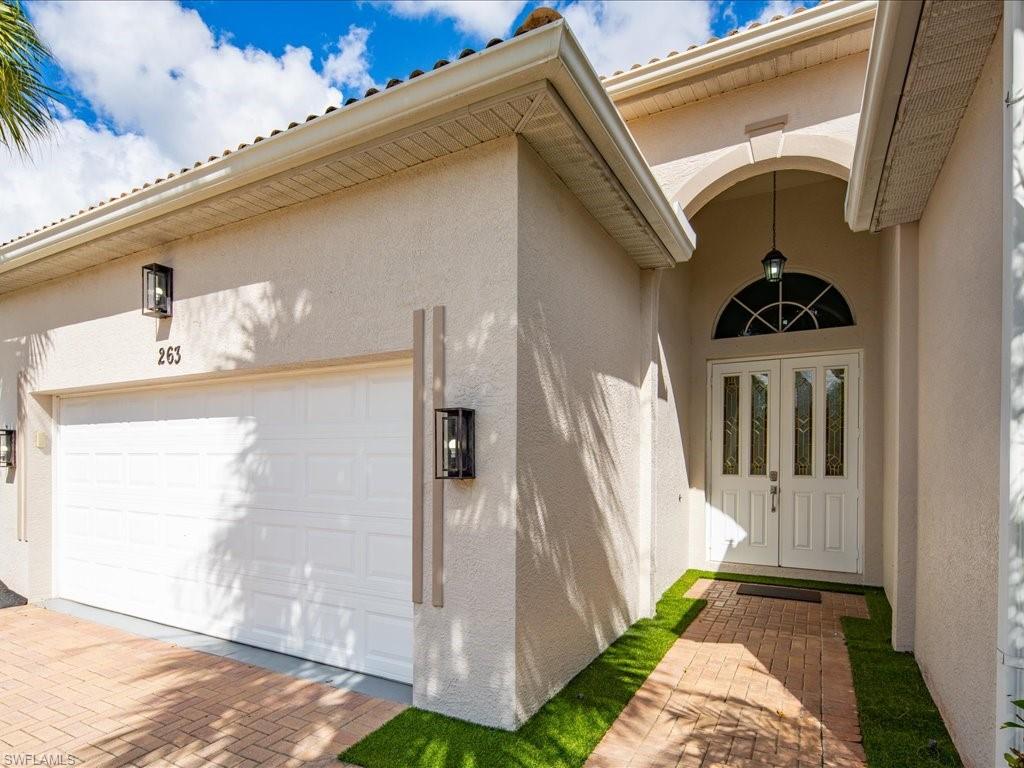
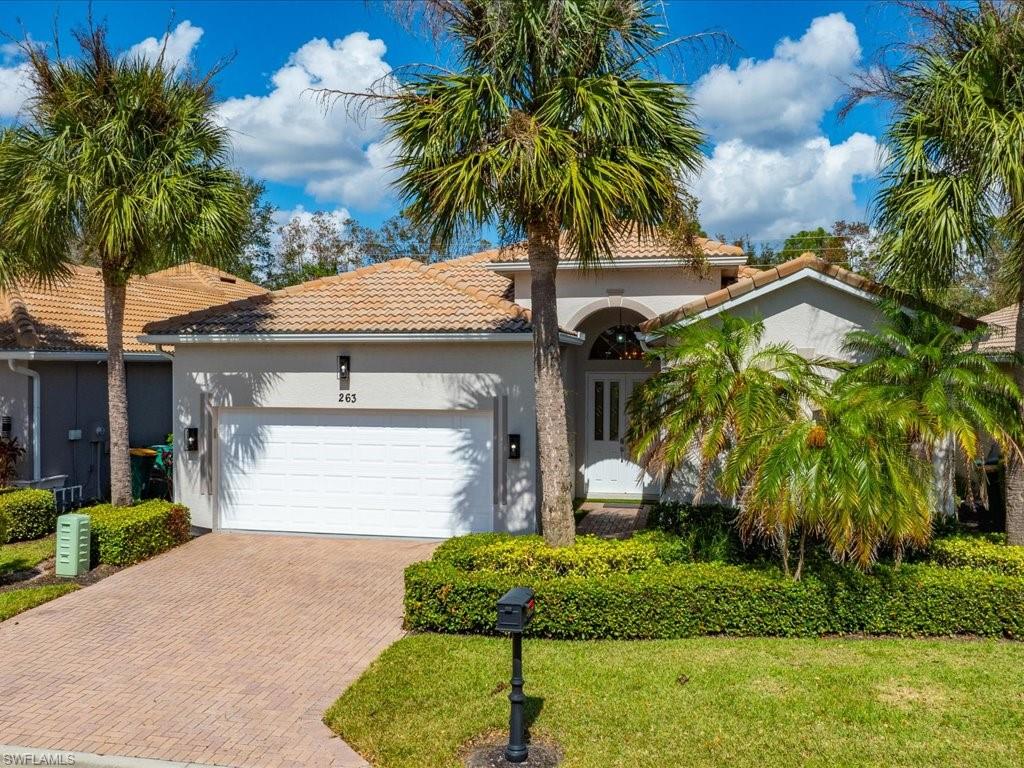
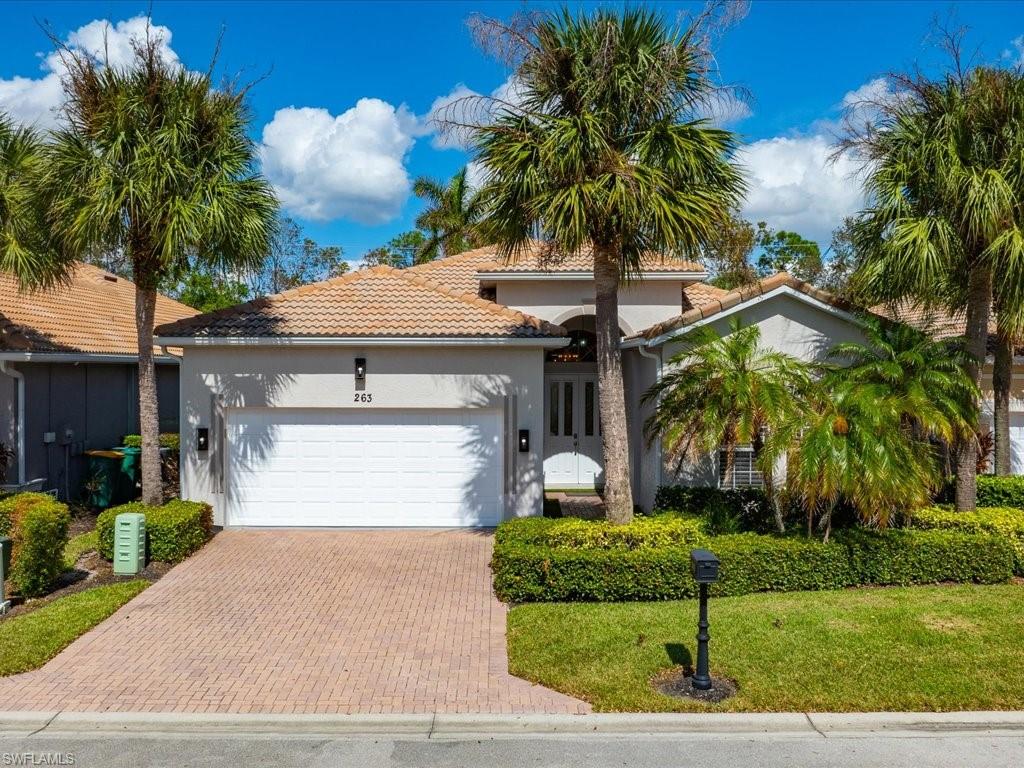
Home exterior with a white garage and arched double-door entry.
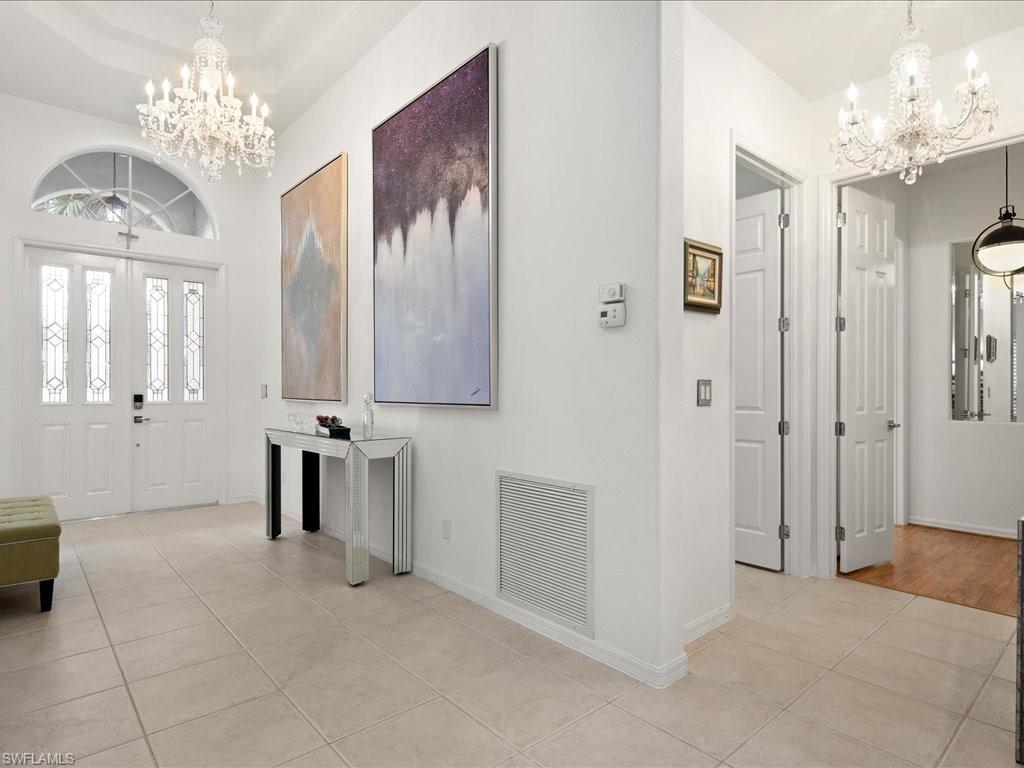
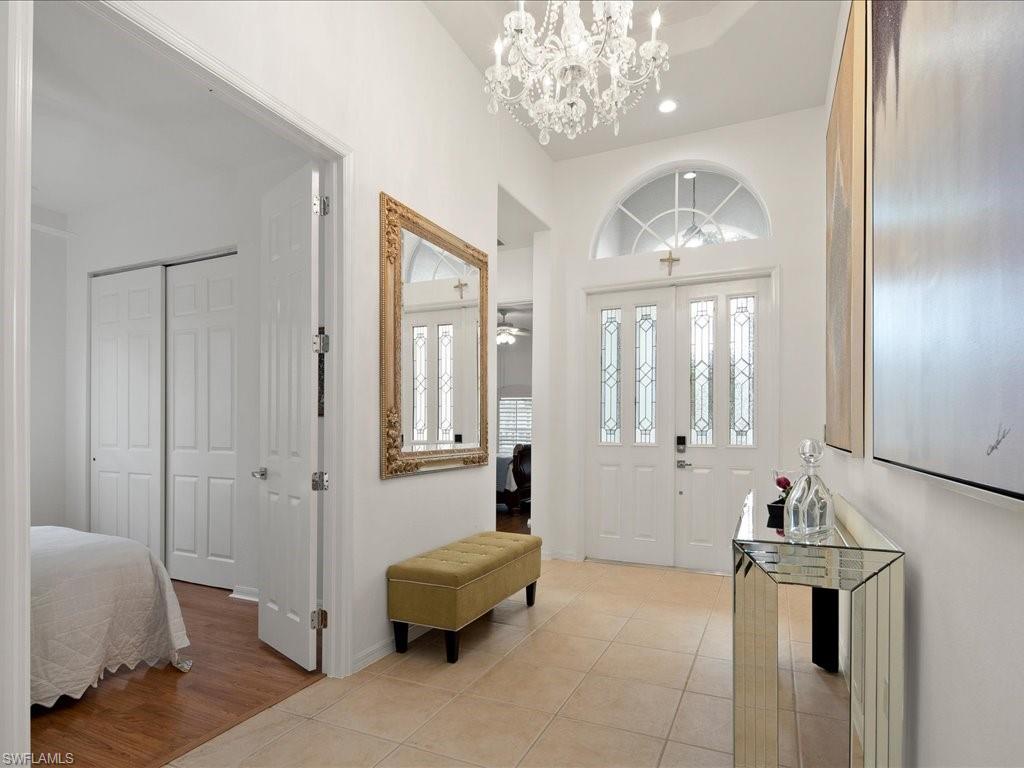
Bright tiled entry foyer with a leaded-glass front door, crystal chandelier, and console table.
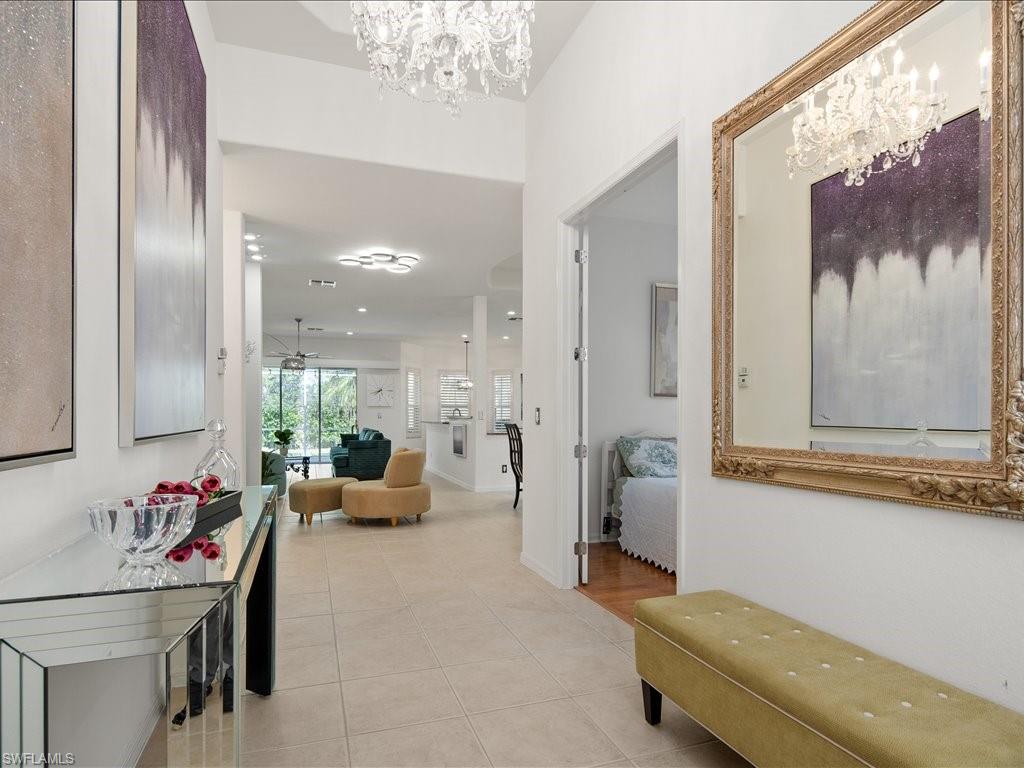
Bright tiled entry hall with mirrored console, chandelier, and view into furnished living room.
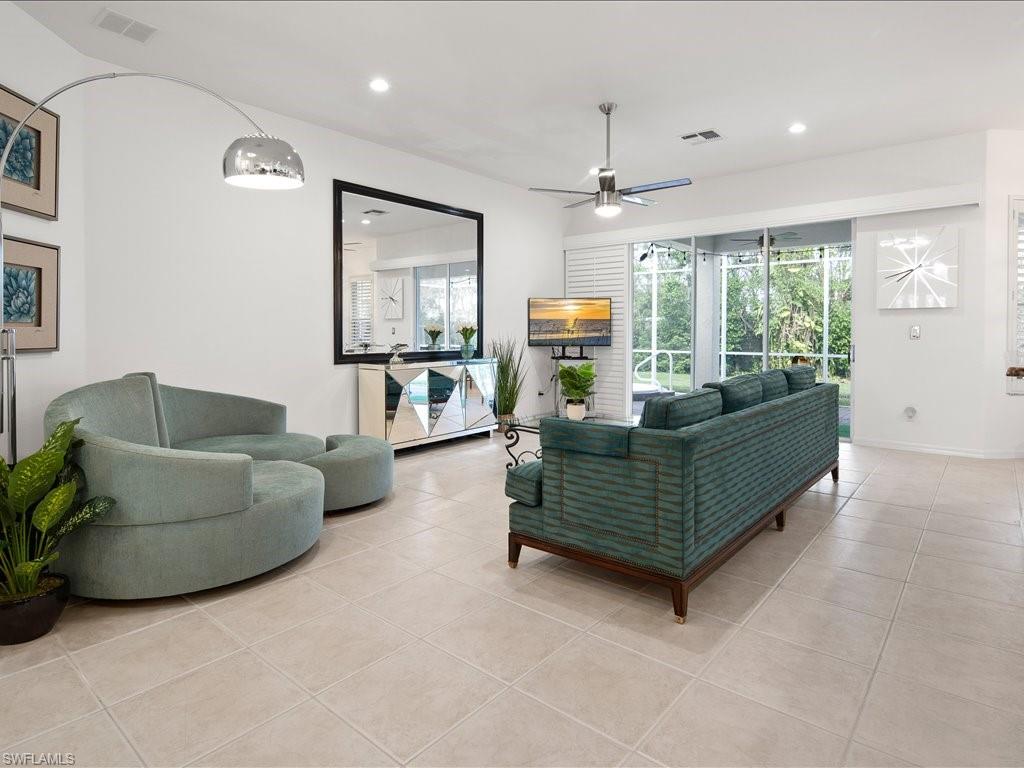
Living room with teal sofas, tiled floors, and sliding glass doors overlooking greenery.
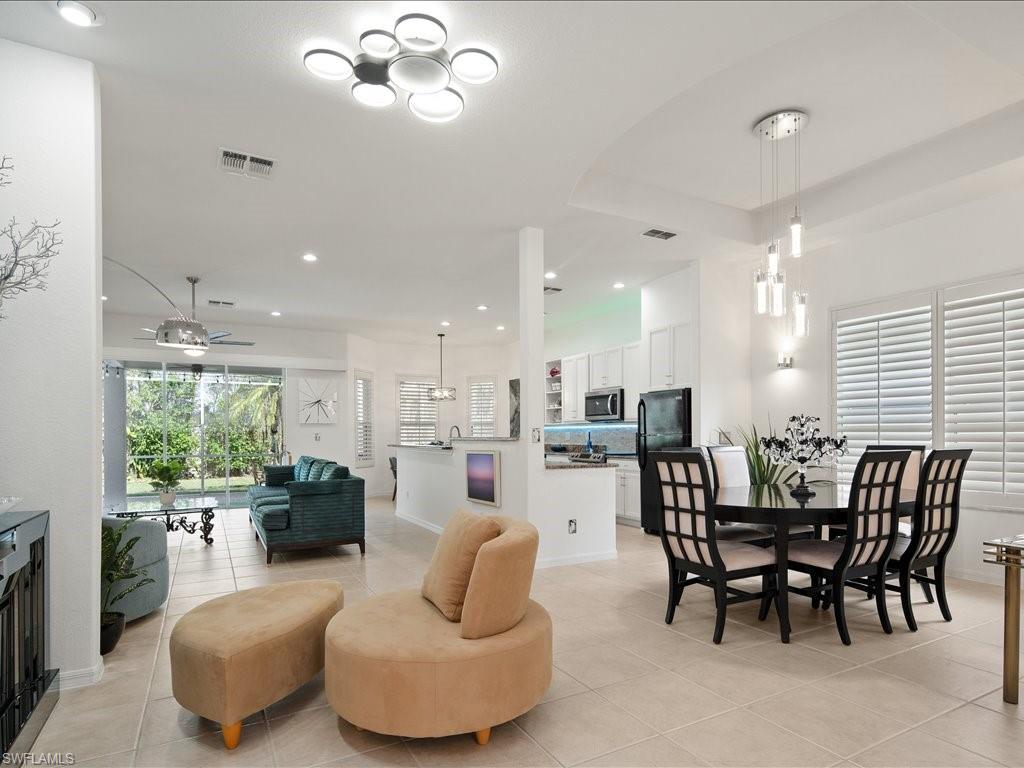
Open-plan living, dining, and kitchen area with teal sofa, round tan chairs, and dark dining set.
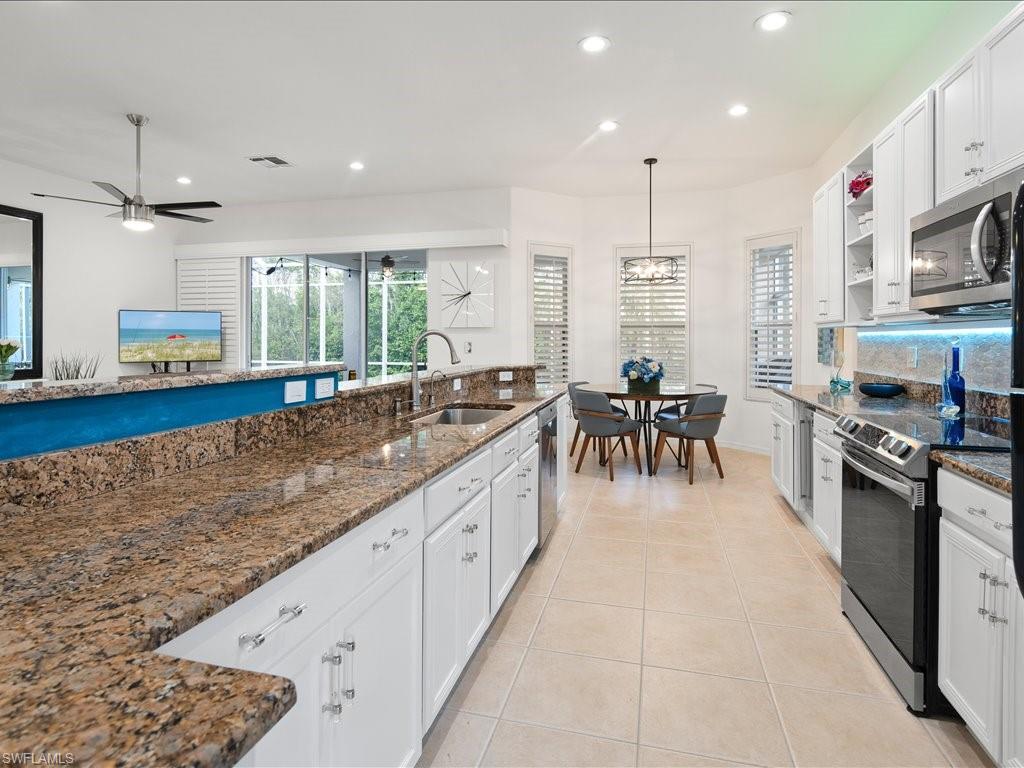
Bright kitchen with granite counters, white cabinets, stainless appliances, and a dining nook.
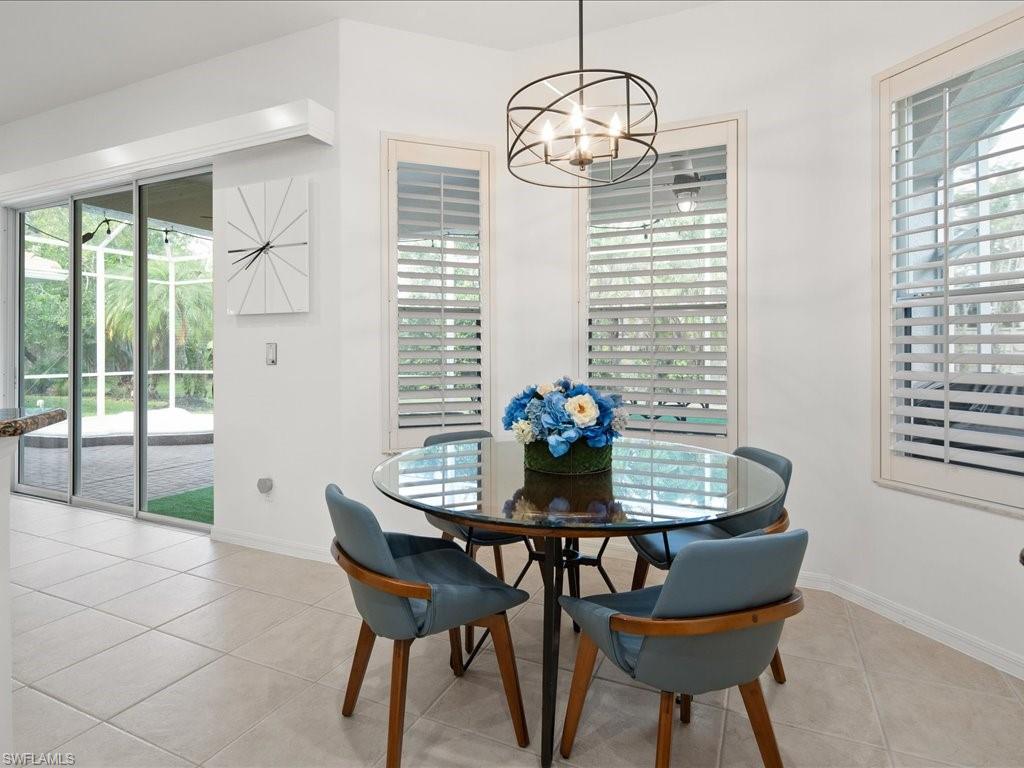
Dining area with a round glass table, blue chairs, shuttered windows, and sliding doors to the lanai.
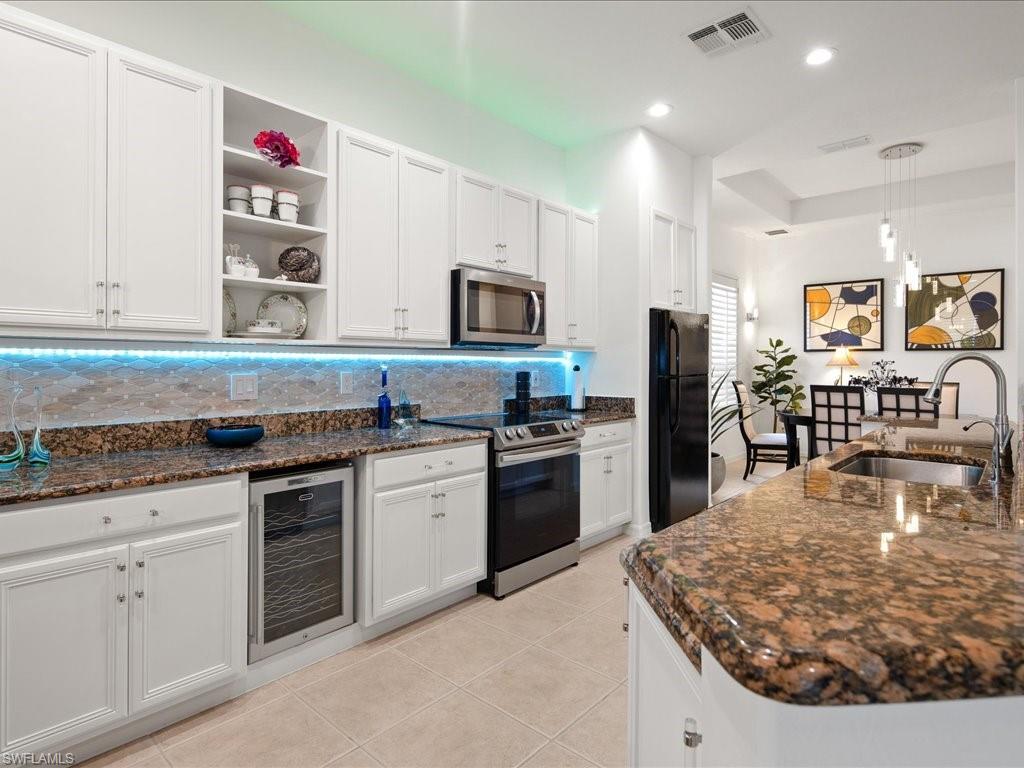
Kitchen with white cabinetry, granite counters, blue under-cabinet lighting, and an adjoining dining area.
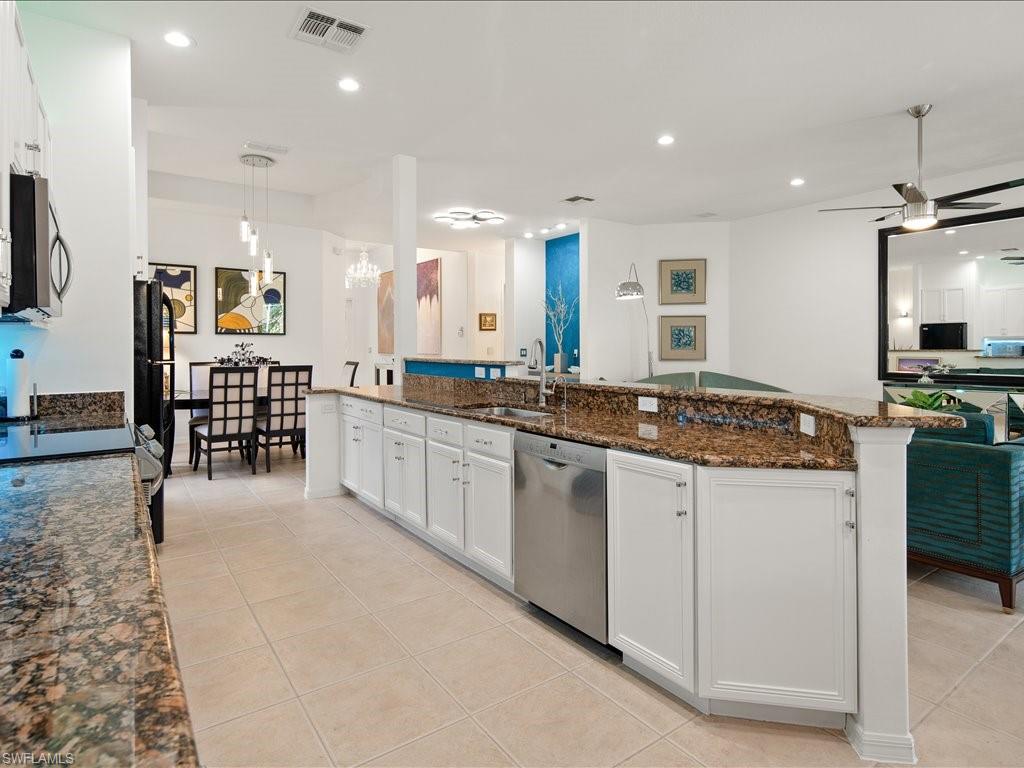
Open kitchen with granite counters, white cabinets, stainless dishwasher, and adjoining dining area.
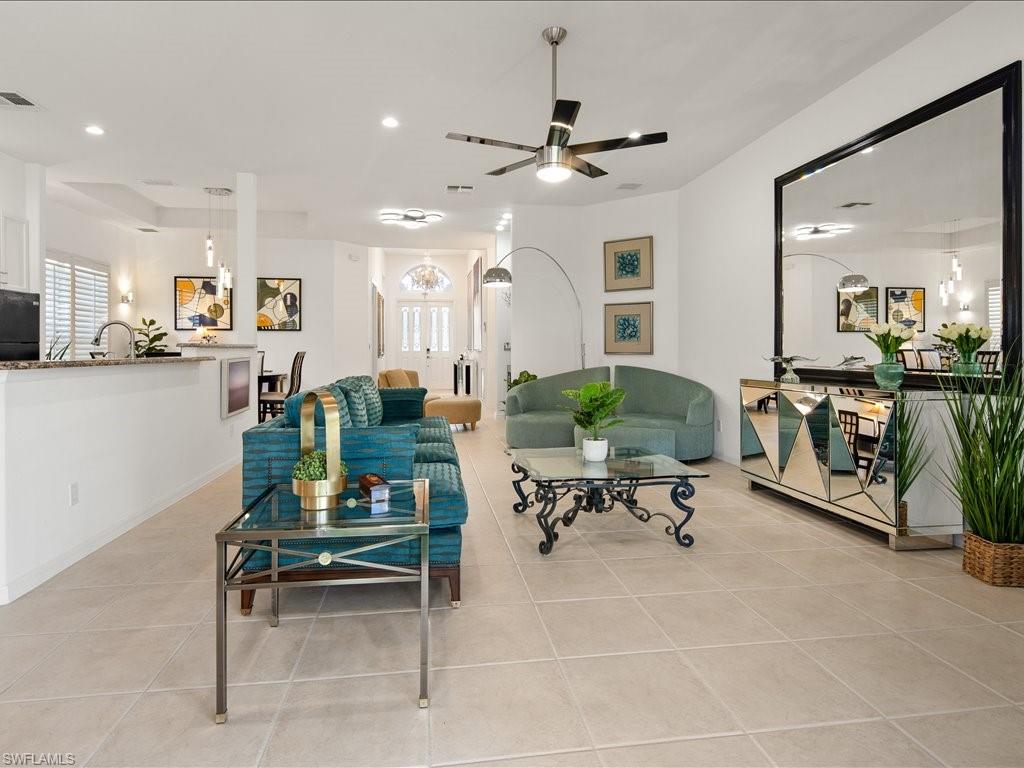
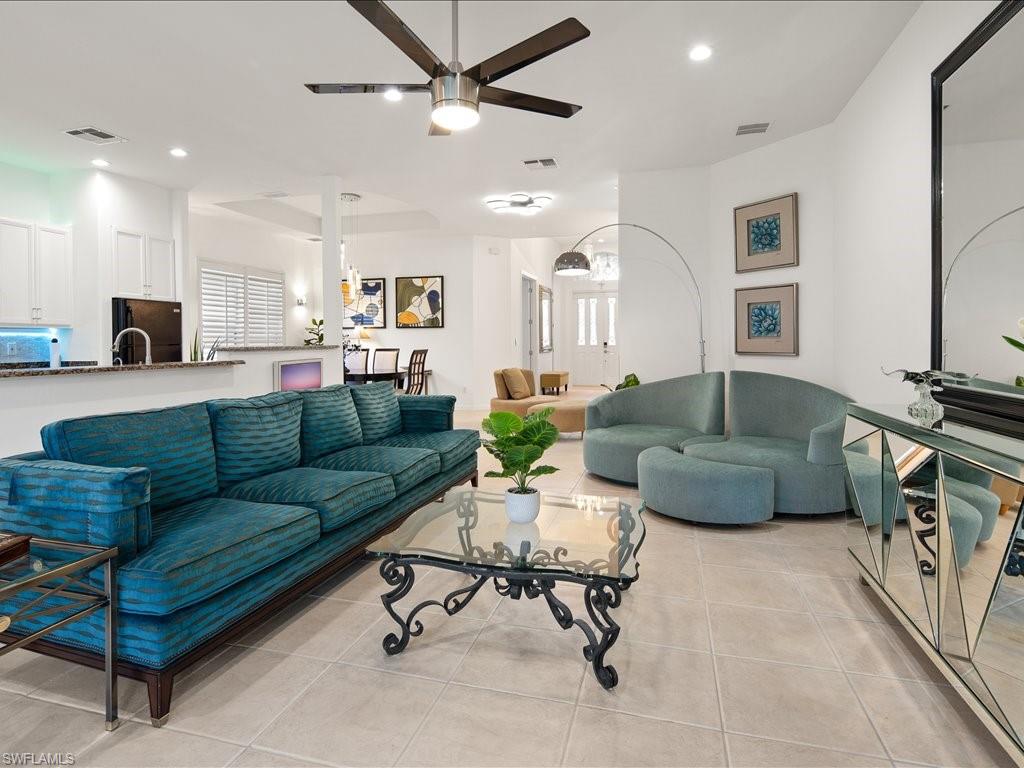
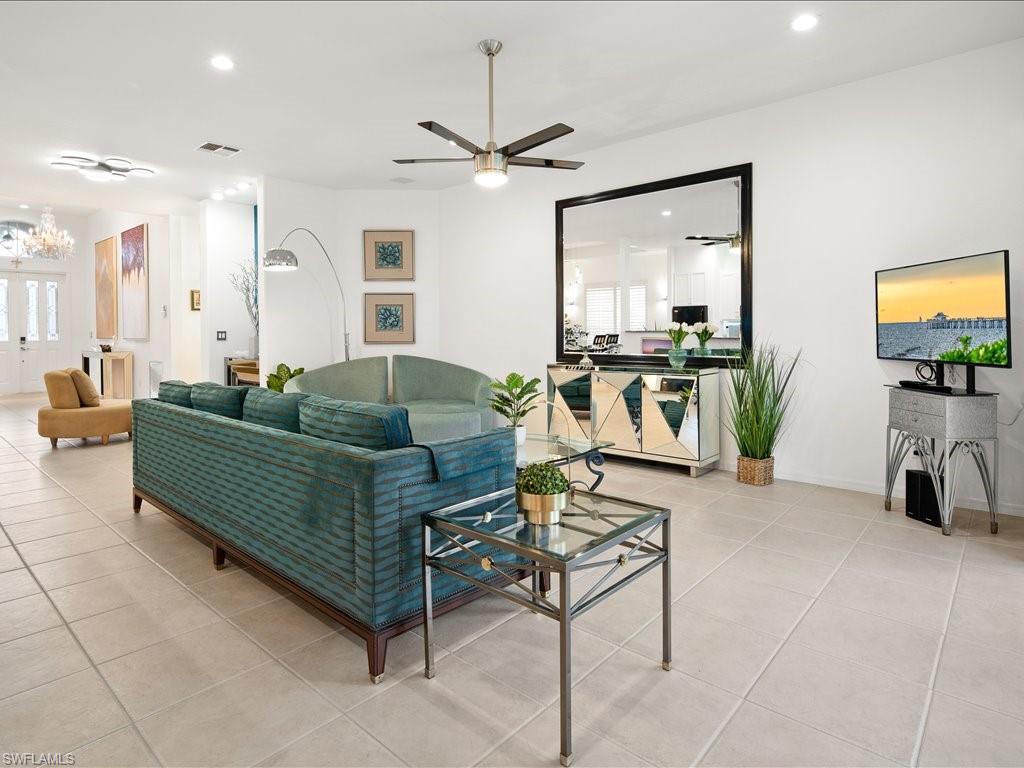
Living room with teal sofas, glass coffee tables, and a large mirrored console.
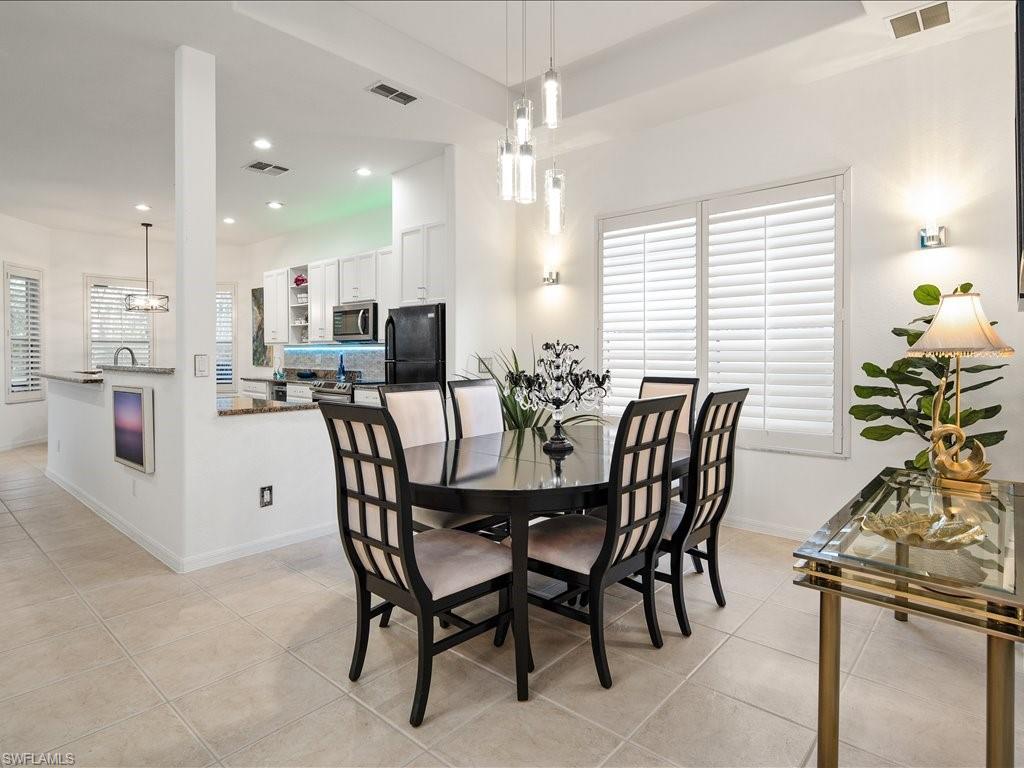
Dining area with a dark glass-top table, plantation shutters, and an open kitchen.
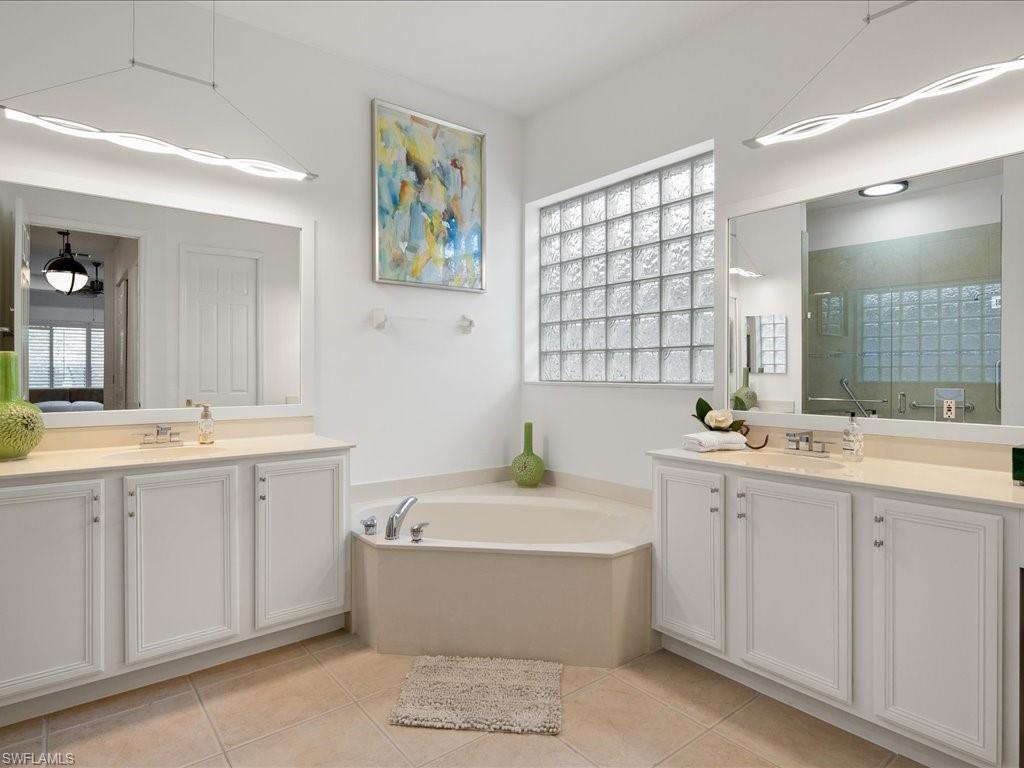
Primary bathroom with a corner soaking tub, glass-block window, and white double vanities.
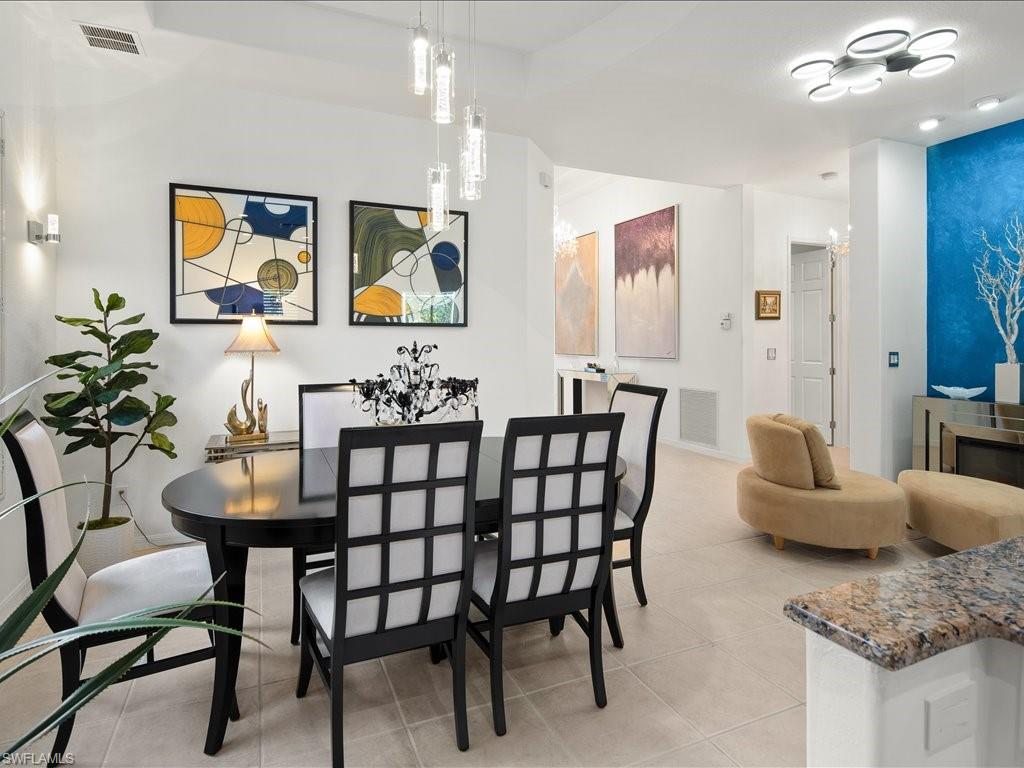
Dining area with a black table, modern chairs, colorful abstract art, and a blue accent wall.
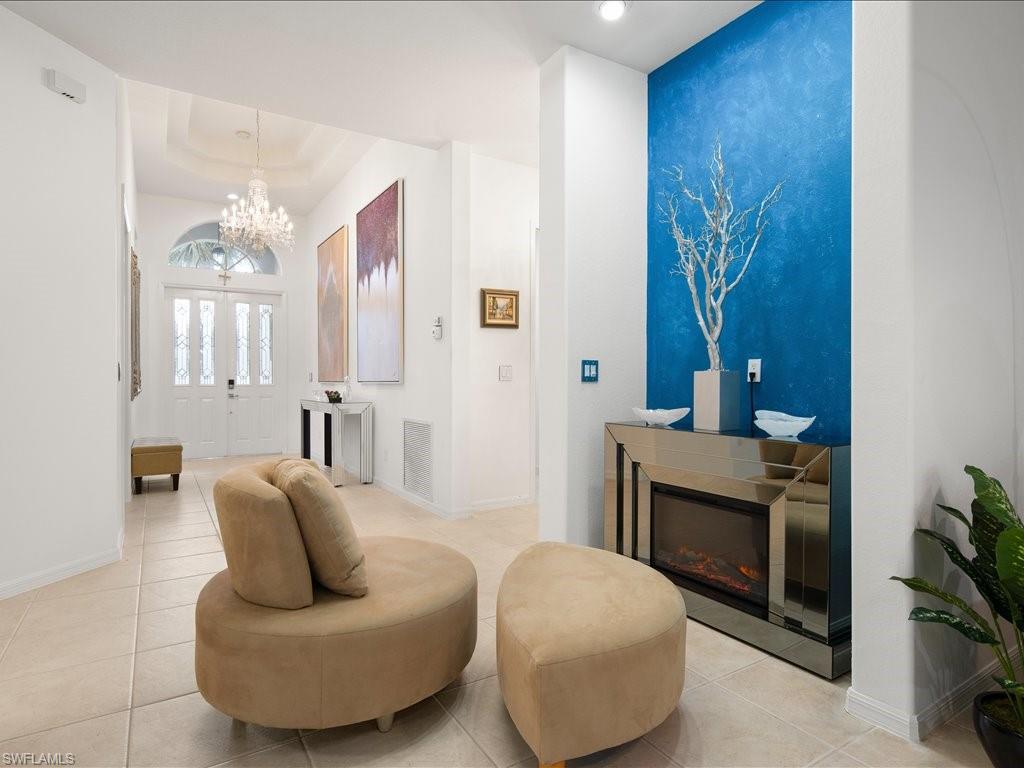
Bright entry foyer with chandelier, blue accent wall, mirrored fireplace, and rounded beige seating.
263 Glen Eagle CIR
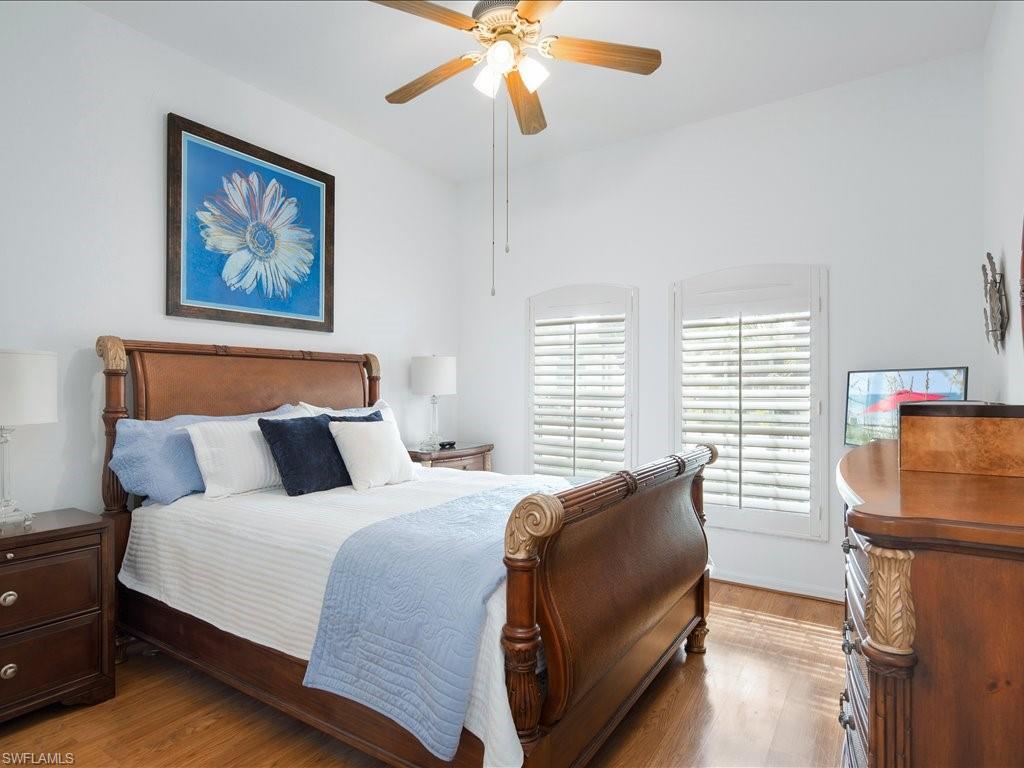
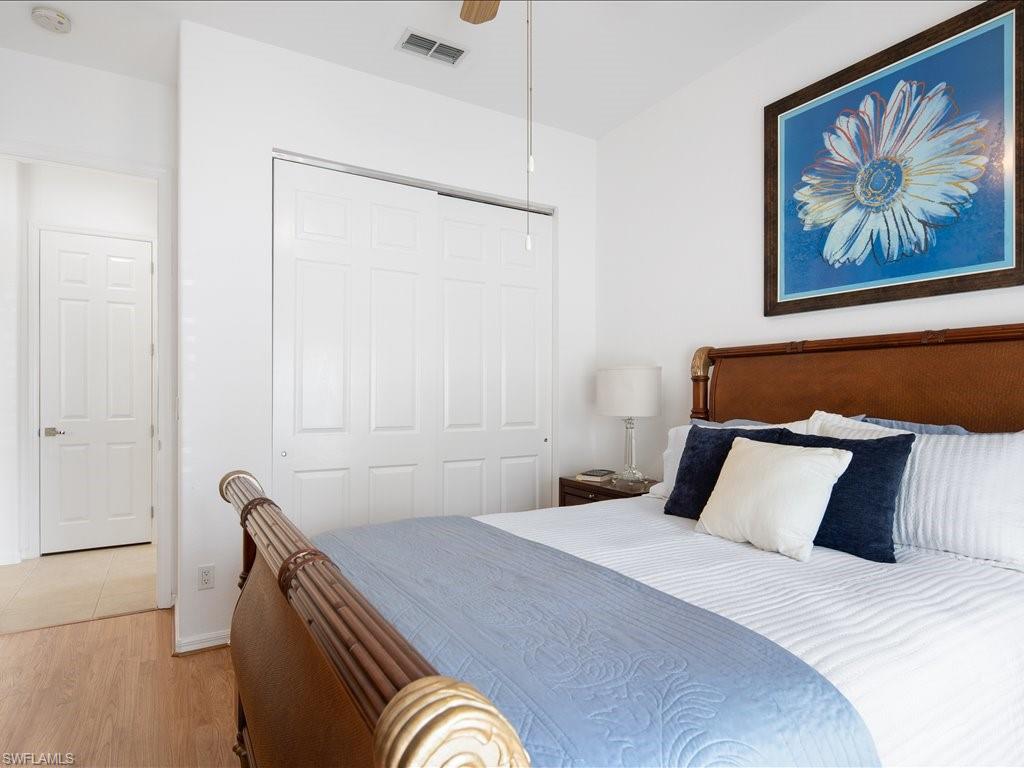
Bedroom with a carved wooden bed, blue coverlet, and large floral artwork above the headboard.
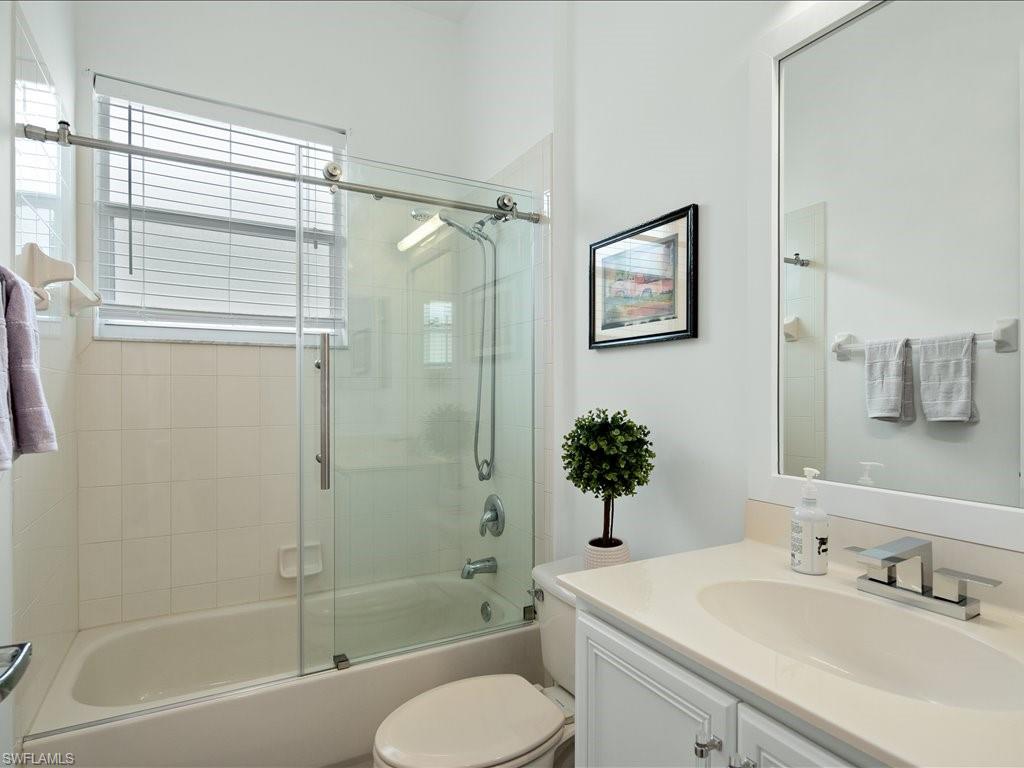
Bathroom with a glass-enclosed tub and shower, window with blinds, and white vanity.
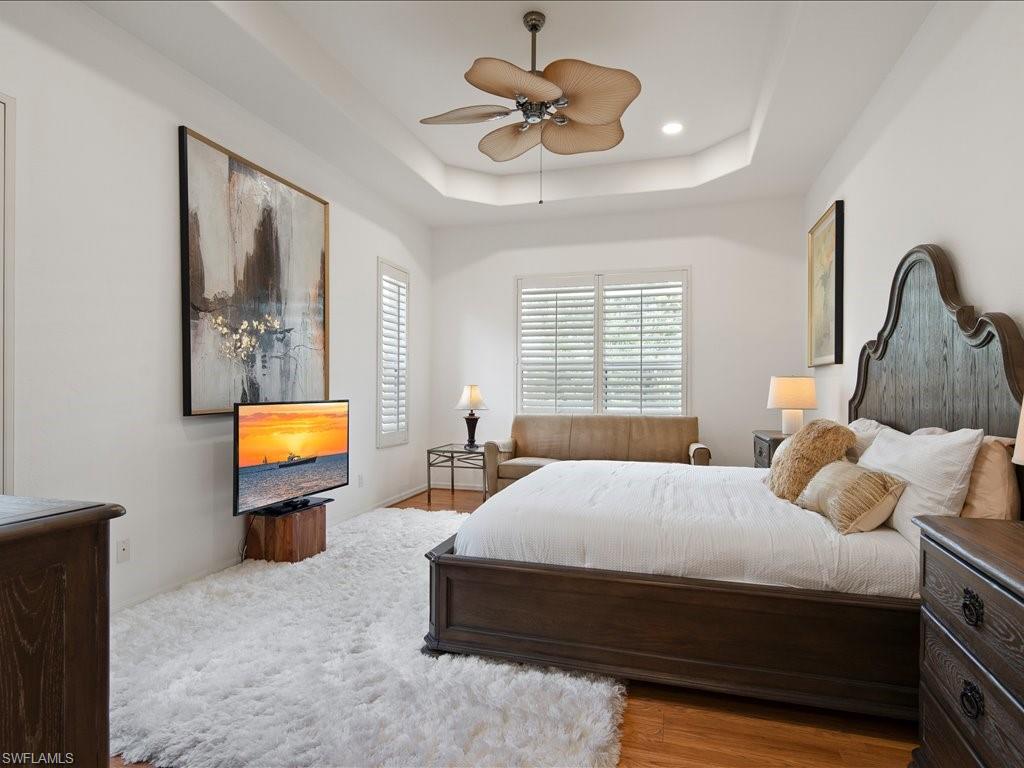
Furnished bedroom with a dark wood bed, tray ceiling, ceiling fan, and sitting area.
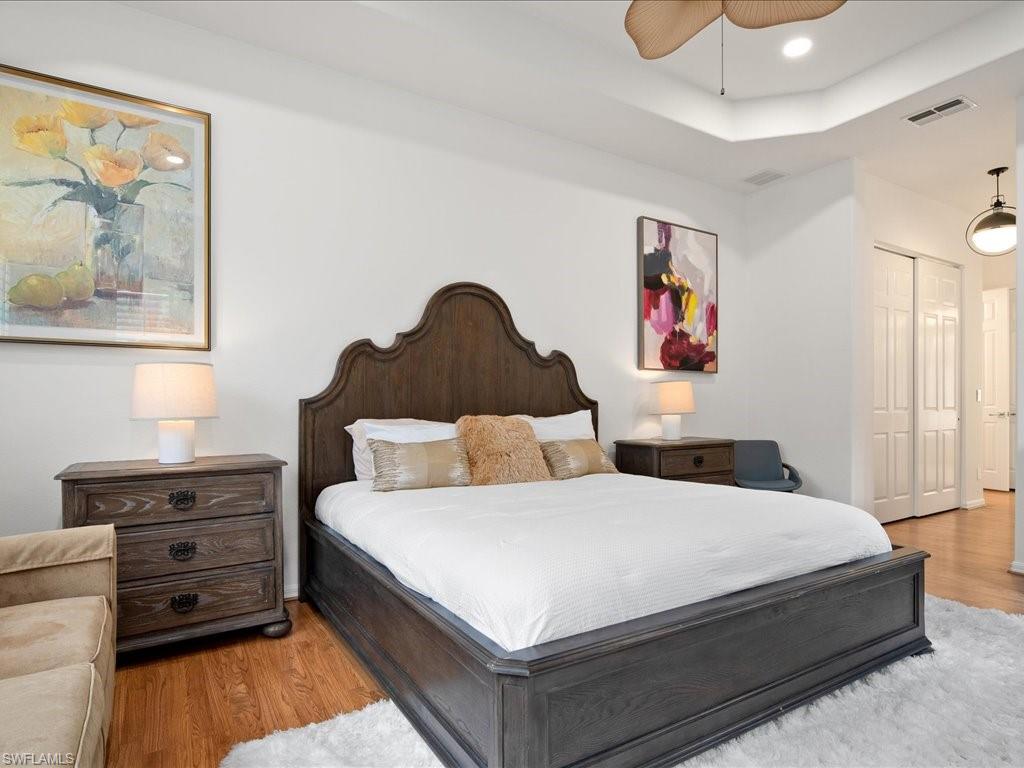
Bedroom with a dark wood bed, matching nightstands, floral artwork, and a white rug.
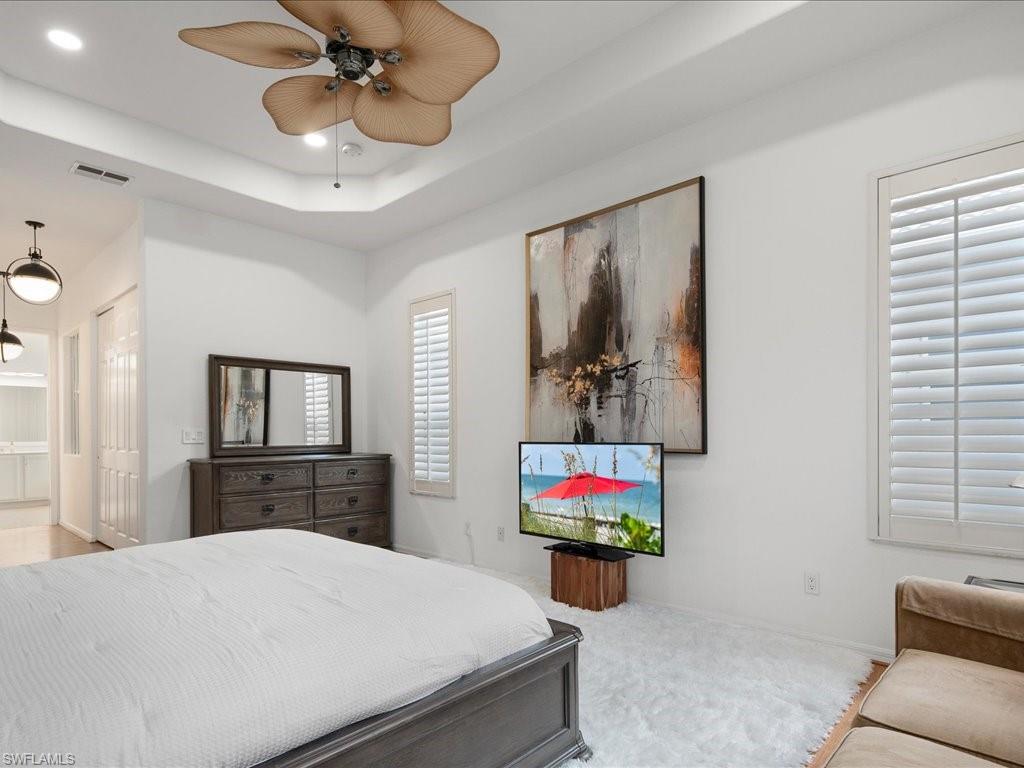
Bedroom with a tray ceiling, shuttered windows, and a ceiling fan.
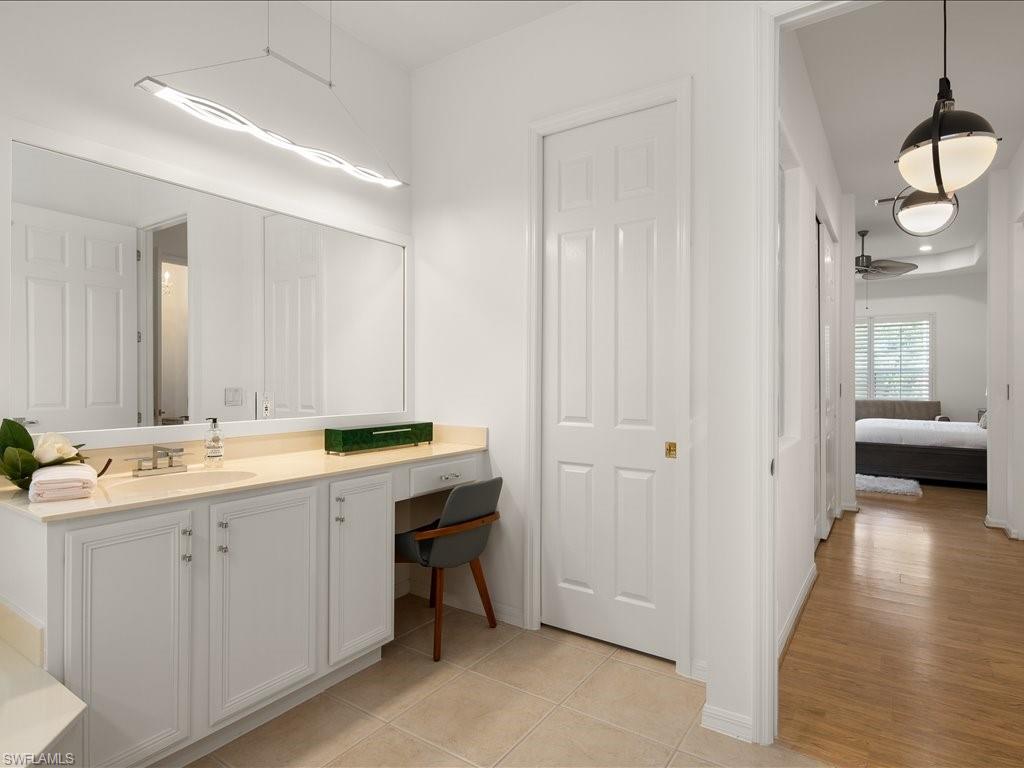
Bathroom vanity with a wide mirror, pale cabinetry, and a makeup chair beside the bedroom hallway.
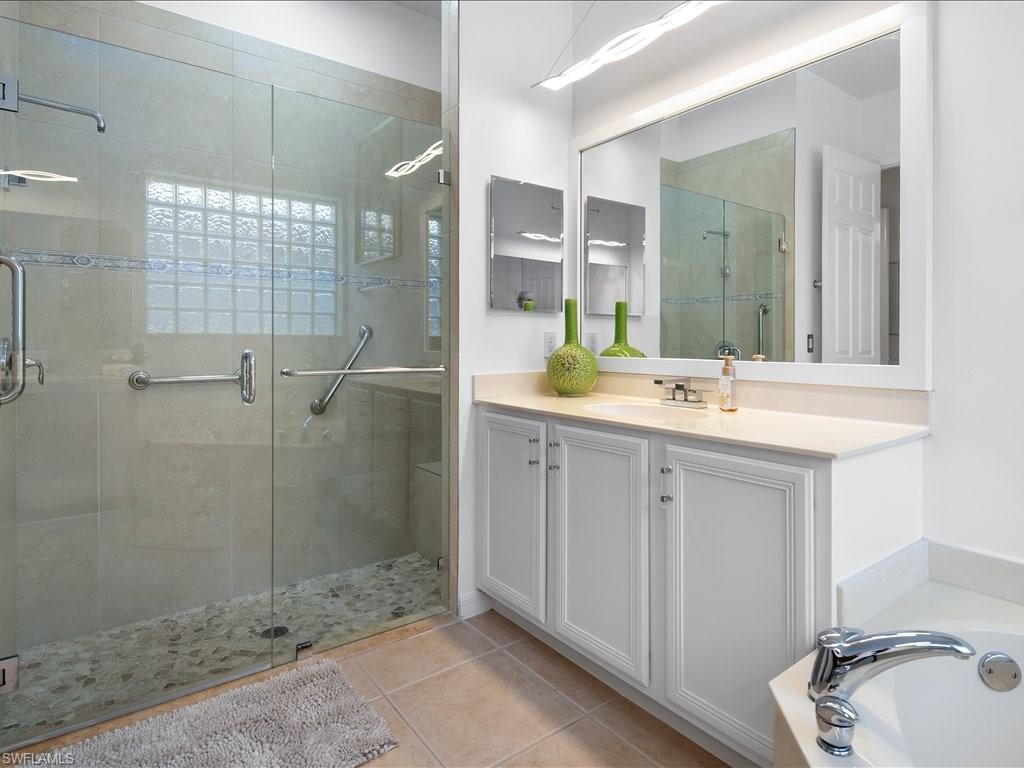
Bathroom with a glass-enclosed walk-in shower, white vanity, and large mirror.
Furnished living room with a teal sofa, curved gray chairs, and an open kitchen.
Living room with teal seating, a glass coffee table, and a mirrored console facing the kitchen.
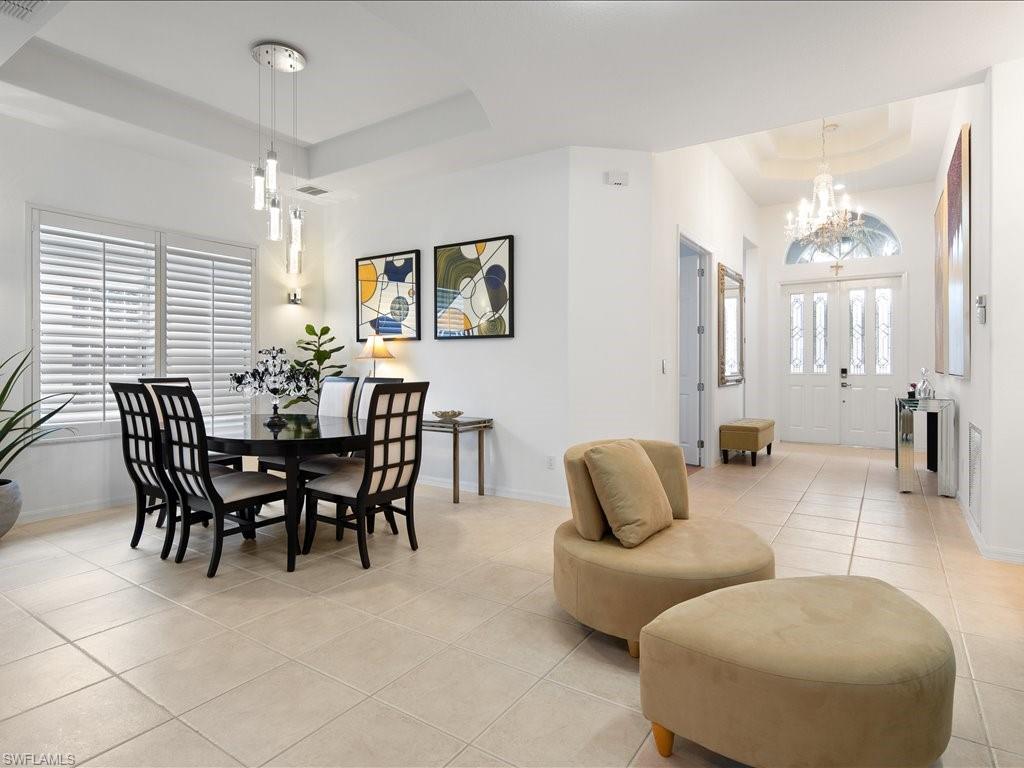
Open dining area and foyer with a black dining set, cream tile floors, and a bright front entry.
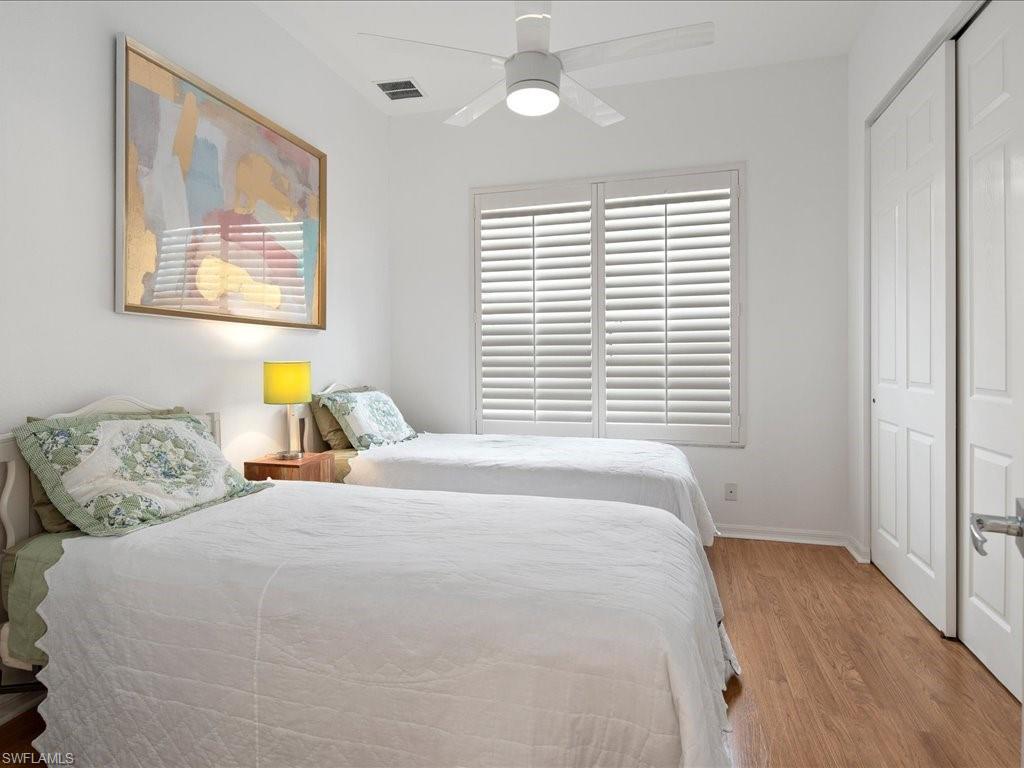
Bedroom with two white-covered beds, plantation shutters, and a ceiling fan.
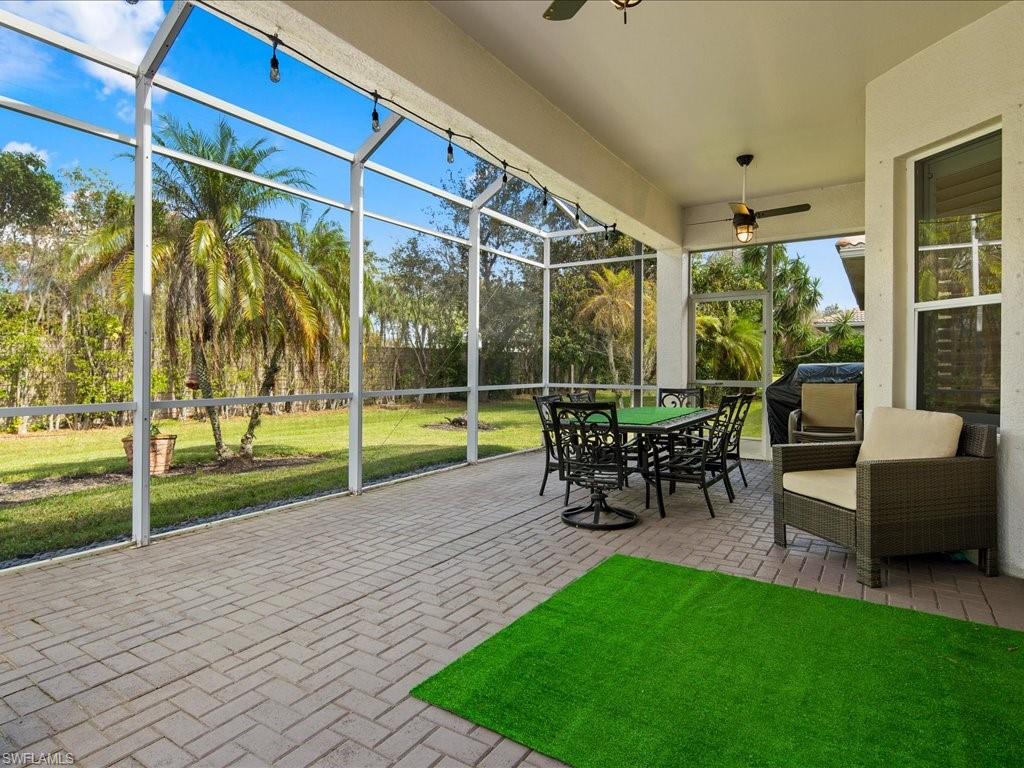
Screened lanai with brick pavers, outdoor dining set, wicker seating, and a view of palm trees.
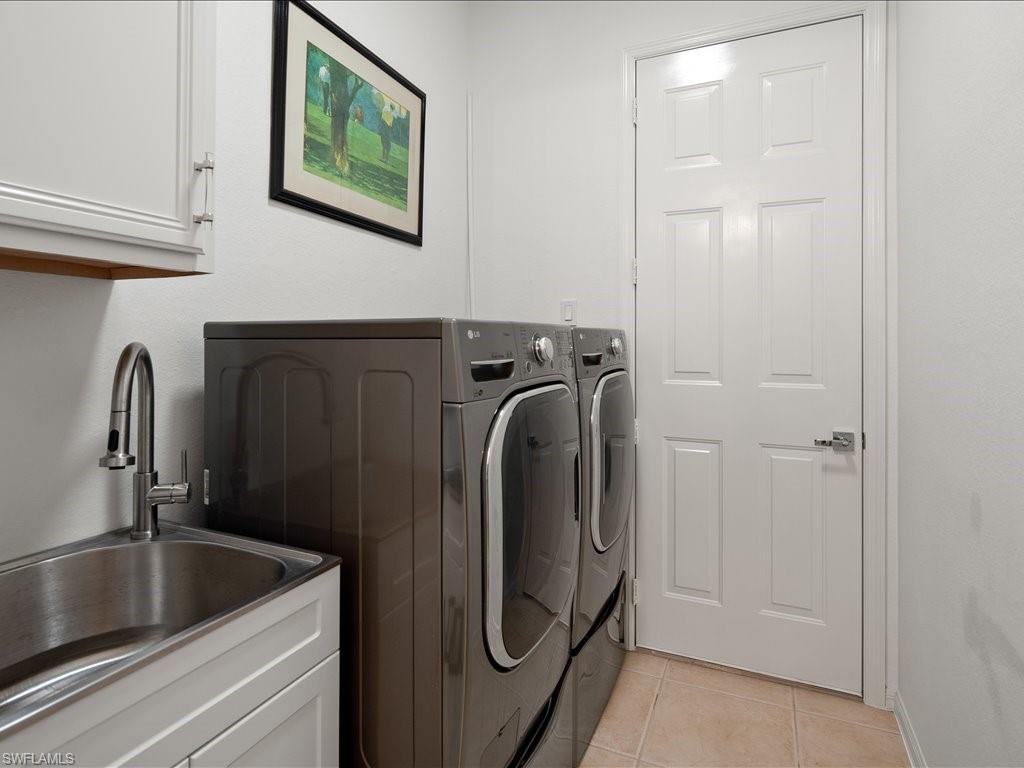
Laundry room with front-load washer and dryer beside a utility sink and white paneled door.
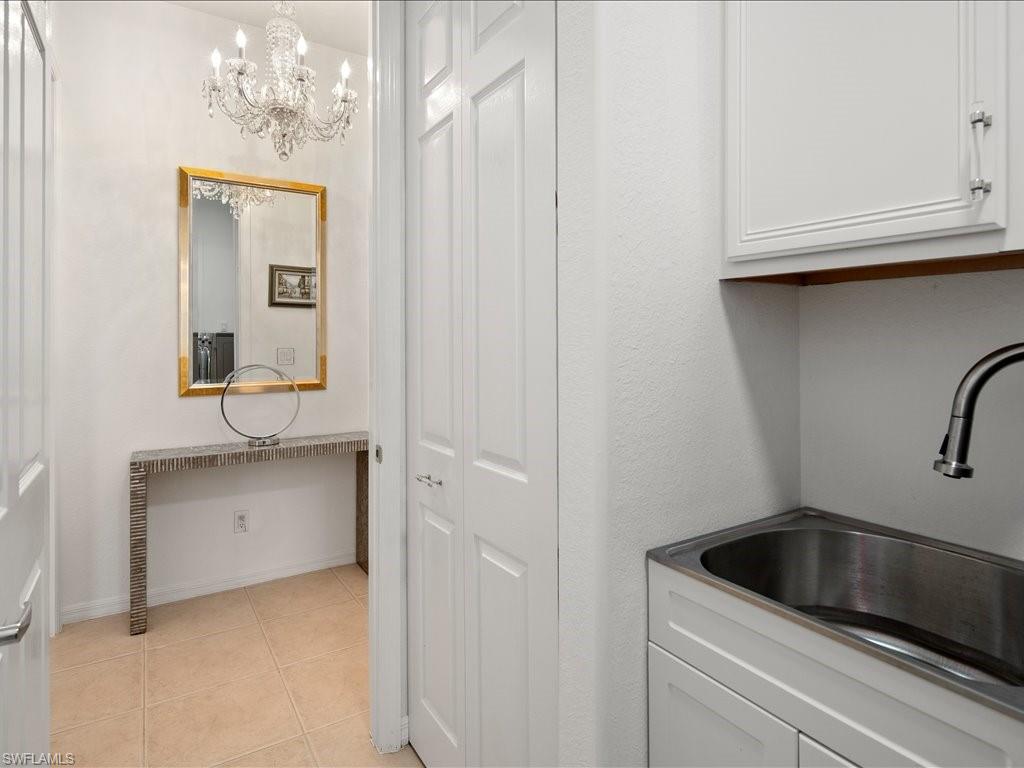
Utility sink and white cabinets beside a tiled hall with a console table and chandelier.
Bright foyer with a chandelier, arched window, and glass-paneled front door.
263 Glen Eagle CIR home with a tile roof, white garage door, and palm-lined driveway.
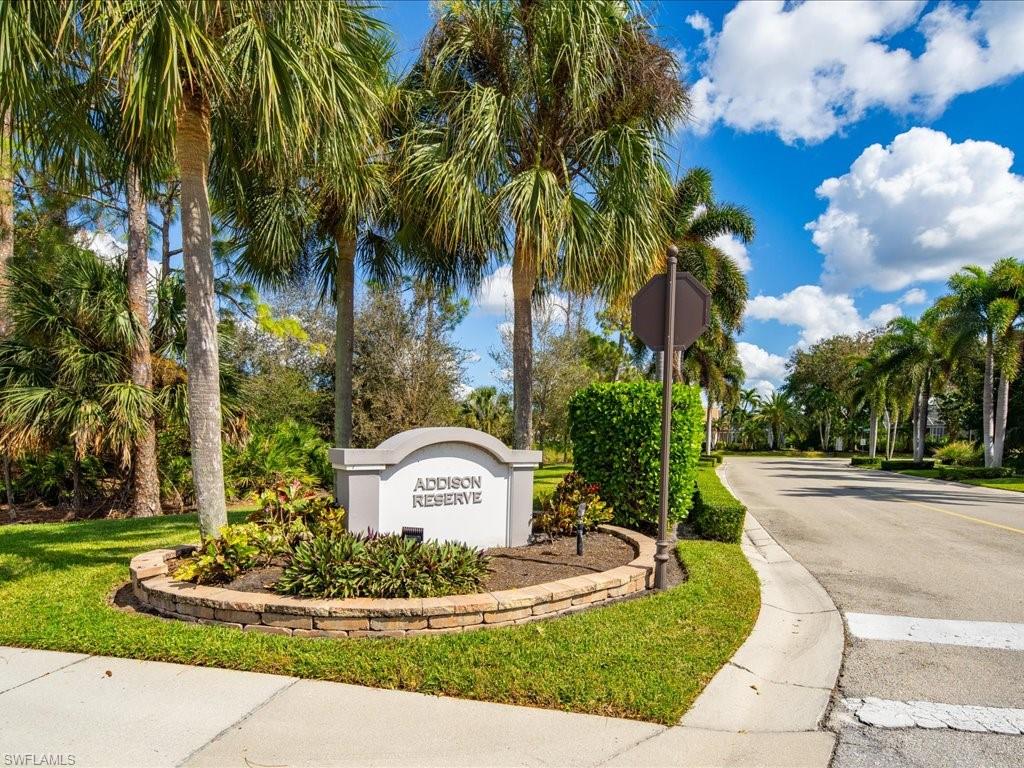
Landscaped Addison Reserve entrance sign beside a palm-lined neighborhood road.
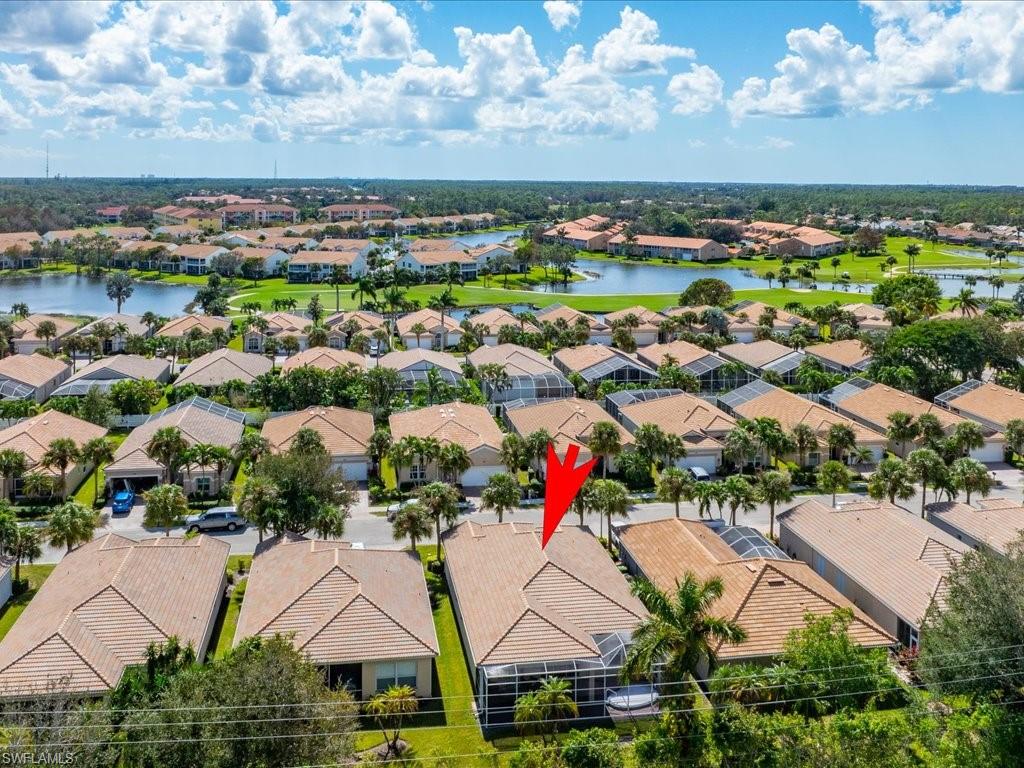
Aerial view of Glen Eagle homes with a red arrow marking one home beside a lake.
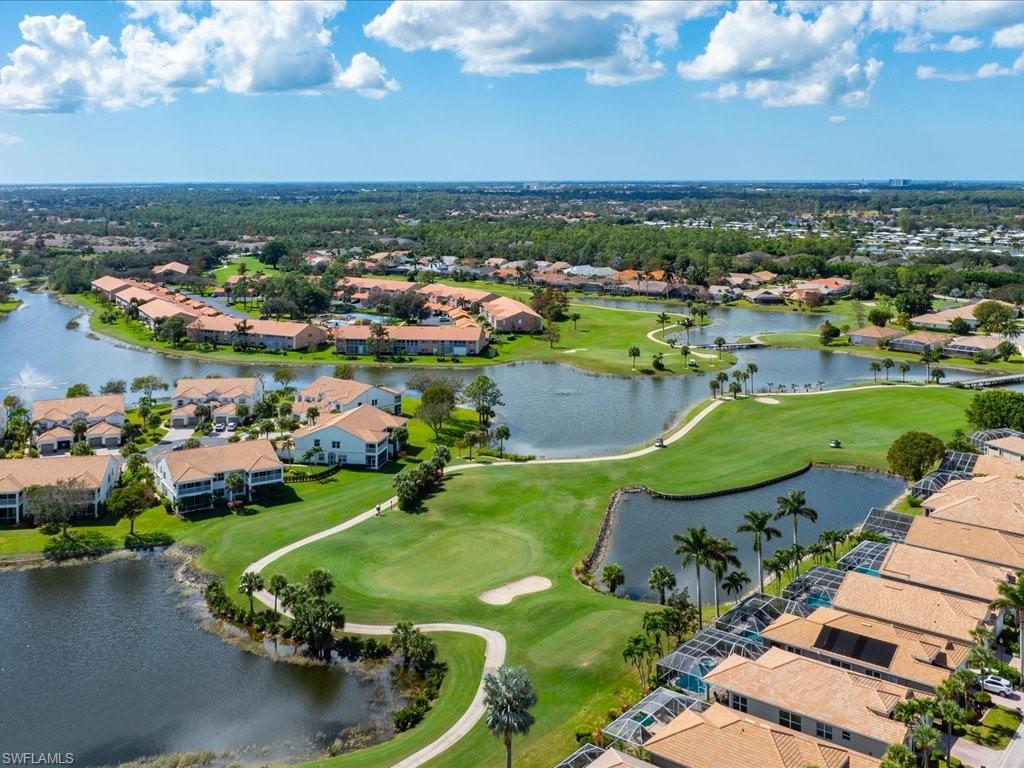
Aerial view of a golf course winding between homes and lakes.
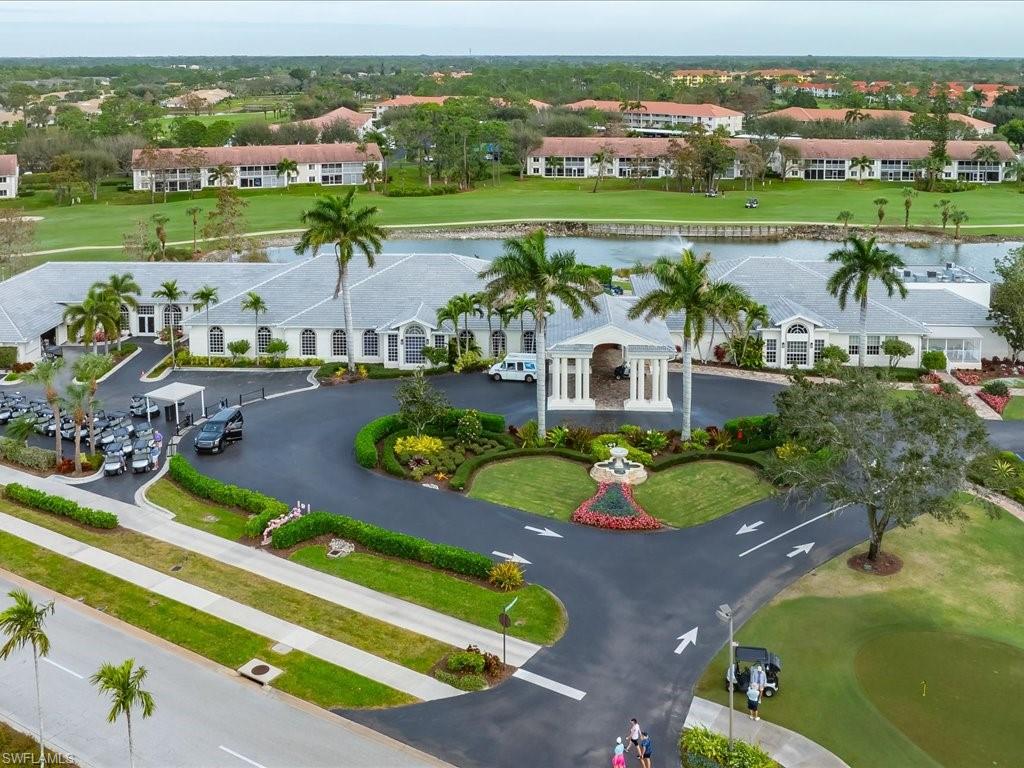
Aerial view of a clubhouse and golf course, with a pond and landscaped entrance.
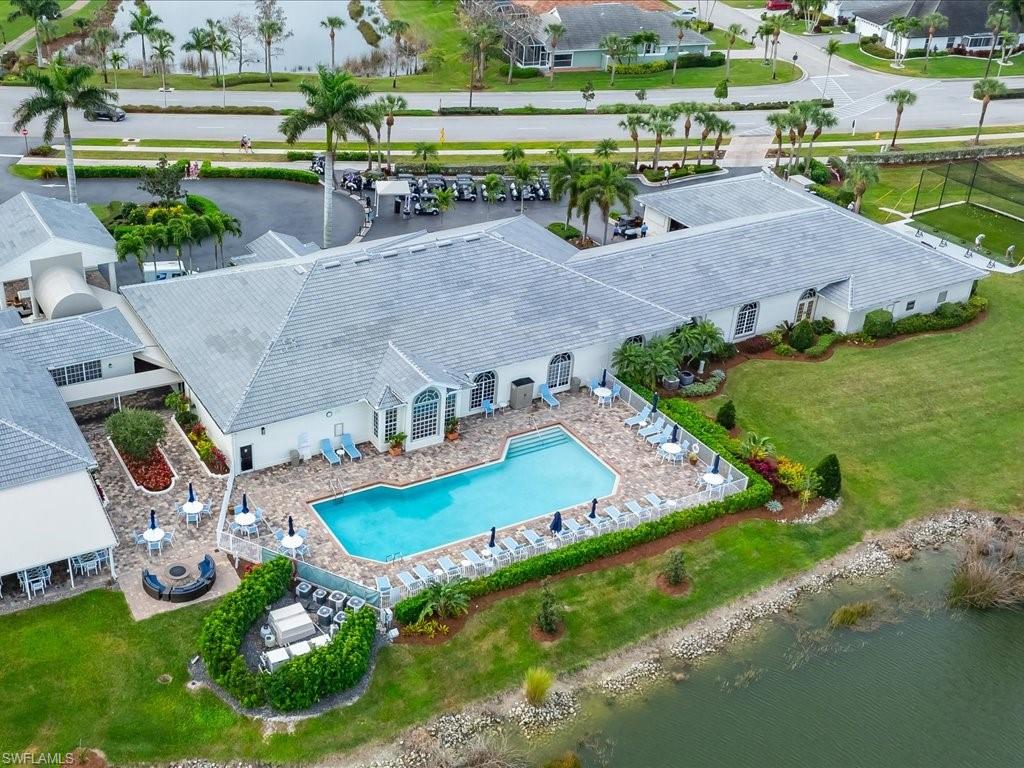
Aerial view of a clubhouse and swimming pool beside a pond, with palm trees and outdoor seating.
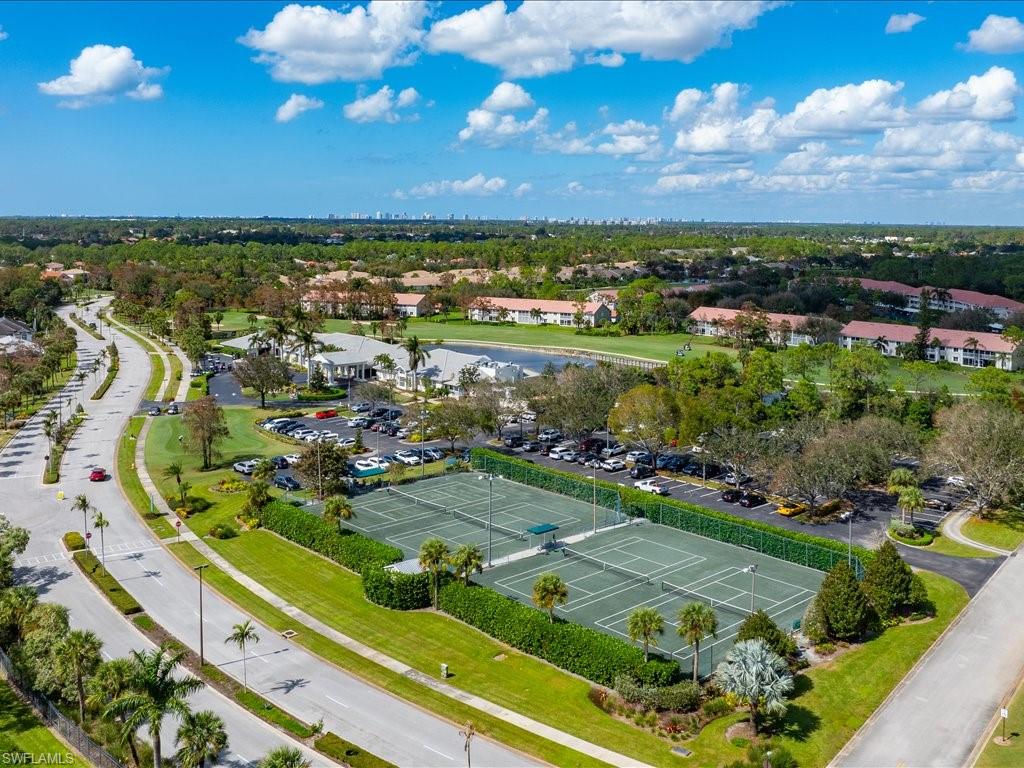
Aerial view of a residential community with tennis courts, landscaped grounds, and a distant skyline.
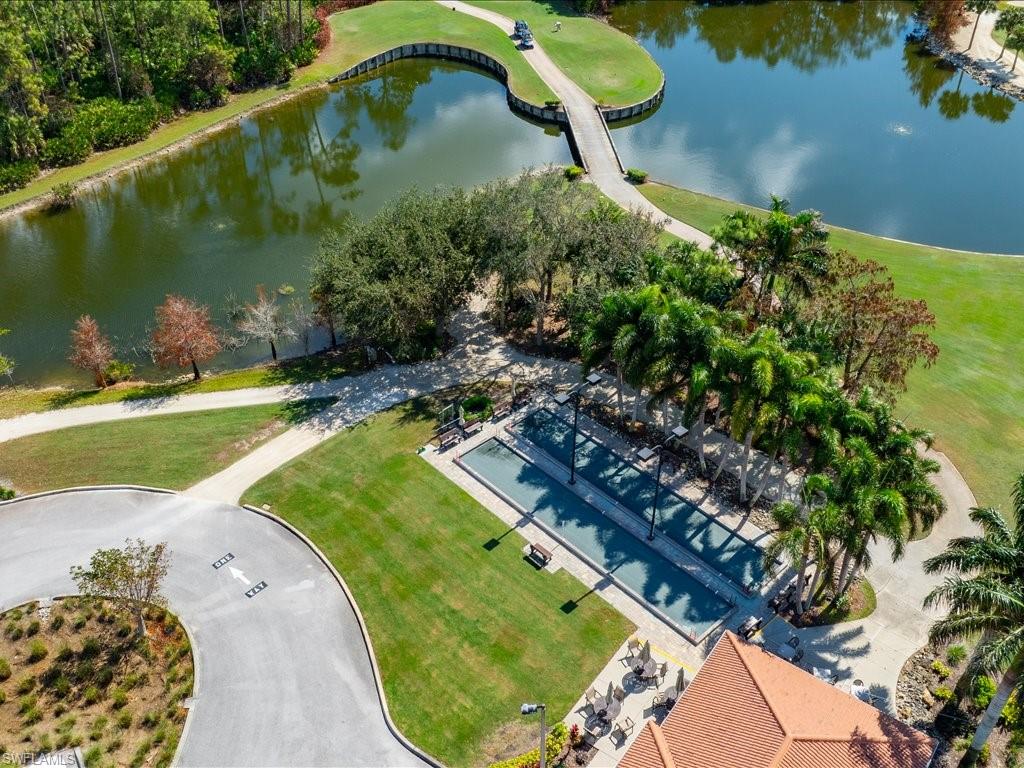
Aerial view of a lakeside community pool, palm trees, and a footbridge over the water.
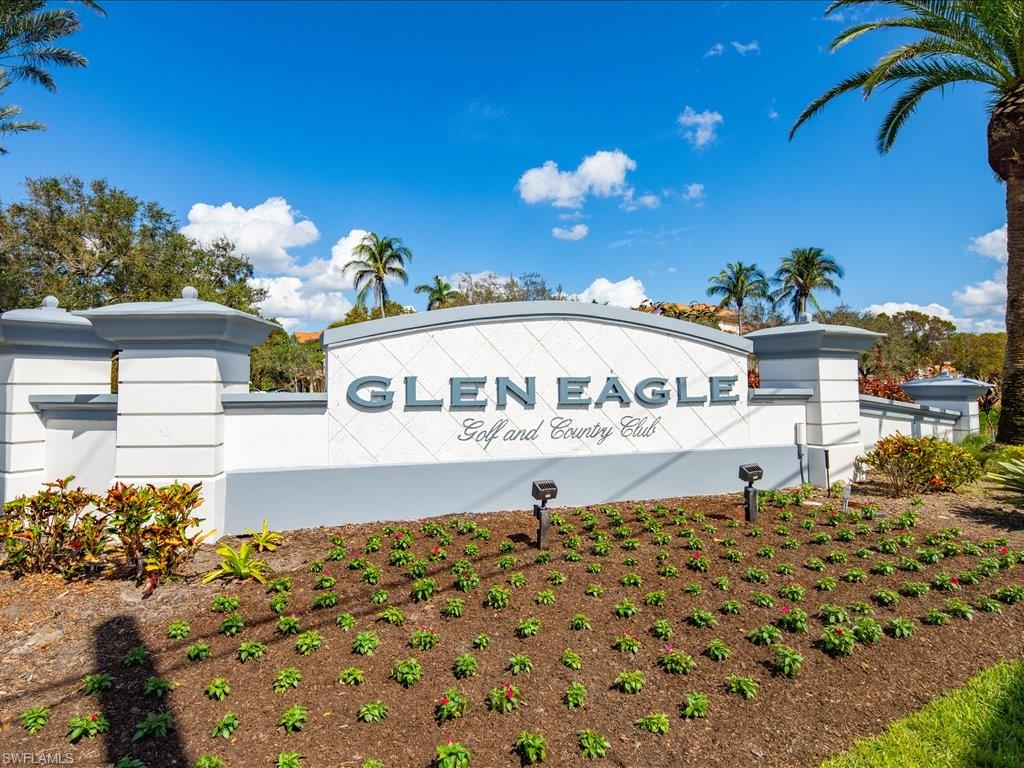
Glen Eagle Golf and Country Club entrance sign in Naples.
Stucco home with a terracotta tile roof, palm trees, and a brick-paver driveway.
VIEW PHOTOS
Courtesy of Laurie Bellico, PA, William Raveis Real Estate, 239-293-9389
$10,000/mo

263 Glen Eagle CIR

3 Beds 2 Baths 2,115 Sq.Ft.

Description

HELLO NAPLES! Enjoy the Naples lifestyle in this beautifully appointed seasonal rental in Glen Eagle Golf & Country Club, a gated bundled golf community just minutes from the Gulf of Mexico and the shopping, dining, and entertainment of downtown Naples! This spacious 3-bedroom, 2-bath home offers approximately 2,115 square feet of comfortable living space, a garage, and a transferable FULL GOLF MEMBERSHIP--an exceptional amenity for golf enthusiasts looking to enjoy a seasonal escape in Southwest Florida. The bright and inviting interior features high-volume ceilings, 8-foot doors, a formal dining area, a cozy sitting area with a decorative fireplace, and a separate breakfast room. The updated kitchen boasts white cabinetry, a tiled backsplash, under-cabinet lighting, and extended granite countertops. Additional highlights include 16-inch tile, laminate flooring, plantation shutters, modern lighting and ceiling fans, and a fresh, neutral color palette. The extra-large primary bedroom features a king-size bed and two walk-in closets, offering plenty of space to relax and unwind. The guest bedroom is furnished with a queen-size bed, while the third bedroom features twin beds, making this home ideal for visiting family or friends. Step outside to the extended, brick-paver screened lanai, a wonderful setting for morning coffee, outdoor dining, or relaxing after a day on the golf course. Enjoy the outstanding amenities of Glen Eagle Golf & Country Club, including an 18-hole, par-70 championship golf course designed by Gordon Lewis, tennis and fitness facilities, a community pool and patio, bocce courts, and a clubhouse featuring a restaurant, private dining room, billiards room, card rooms, and The 19th Hole bar and lounge. Pickleball enthusiasts will love the convenient location just minutes from East Naples Community Park, home of the renowned US Open Pickleball Championships and an impressive 65-court pickleball complex. BlueStream Fiber internet and basic cable are included in the association fees. Conveniently located near the beaches, boating, hospitals, shopping, restaurants, and the vibrant downtown Naples area, this home is an ideal retreat for enjoying everything Southwest Florida has to offer. Spend your season golfing, playing pickleball, socializing, relaxing, and embracing the Naples lifestyle! With a transferable full golf membership and an inviting home in a desirable gated community, this is a wonderful opportunity to make your next Florida season truly special. This property is offered as a seasonal rental and 90-day minimum is preferred.

Share Property

Location

263 Glen Eagle CIR, NAPLES, FL 34104

Status

For Lease
Laurie Bellico

Laurie Bellico

TITLE

Broker Associate

Property Amenities

Interior
Laundry room Laundry in Residence, Laundry Tub
Appliances Dishwasher, Disposal, Dryer, Grill - Gas, Microwave, Refrigerator/Freezer, Reverse Osmosis, Self Cleaning Oven, Washer, Water Treatment Owned, Wine Cooler
Flooring Tile
Total Bedrooms: 3
Full Bathrooms: 2
Other Interior Features Bar, Closet Cabinets, French Doors, Laundry Tub, Pantry, Pull Down Stairs, Smoke Detectors, Tray Ceiling(s), Wheel Chair Access, Window Coverings
Area & Lot
Total area 2,472 Sq.Ft.
Living area 2,115 Sq.Ft.
MLS® ID 226037059
Year Built 2003
Water Frontage None
View Description Landscaped Area
Architecture Styles Ranch, Single Family
Type Residential
Status For Lease
Exterior
Stories 1
Pool Community
Air conditioning Central Electric
Heat type Central Electric
Disability Features Wheel Chair Access
Garage Space 2.0
Security Features Smoke Detector(s), Gated Community
Parking Covered, Attached
Finance
Lease Price $10,000/mo
Bright tiled entry foyer with a leaded-glass front door, crystal chandelier, and console table.

Schedule a Showing

I would love to show you this beautiful property. Please select your preferred date and time below. I will be in touch shortly to confirm your appointment.

Schedule a Showing

I would love to show you this beautiful property. Please select your preferred date and time below. I will be in touch shortly to confirm your appointment.

Thank you for your interest in 263 Glen Eagle CIR, NAPLES, FL 34104. We are reviewing your request and will be in touch shortly!

Work With Laurie

Most of all, Laurie loves to help her clients find their dream homes. Get assistance in determining current property value, crafting a competitive offer, writing and negotiating a contract, and much more.