Unit 103 entrance with a blue door, floral wreath, and tropical plants.
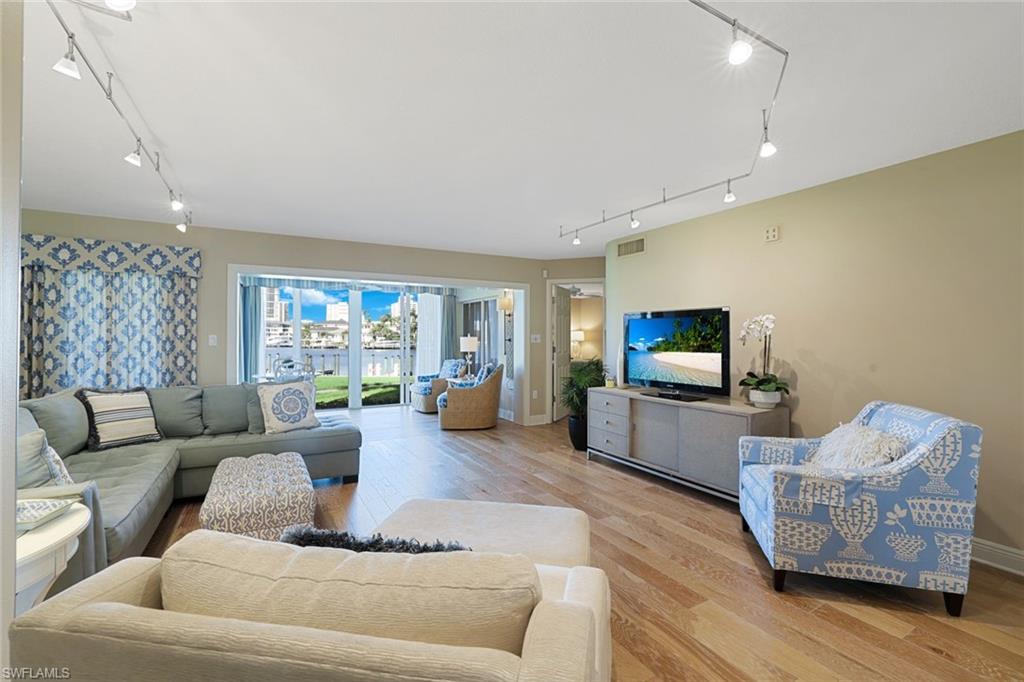
Living room with a beige sectional, glass coffee table, and television beside sliding doors to a lanai.
Living room with a gray sectional, glass coffee table, and sliding doors to a screened patio.
Living room with sectional sofa, glass coffee table, and sliding doors overlooking a green lawn.
Living room with a beige sectional, glass coffee table, and sliding doors to the patio.
Living room with a gray sectional, glass coffee table, and breakfast bar beyond.
Living room with a gray sectional, glass coffee table, ceiling fan, and breakfast bar.
Open dining area with a four-stool breakfast bar, white kitchen, and green console cabinet.
Kitchen with white cabinetry and appliances, granite counters, and a large stainless-steel sink.
Dining nook with a round glass table, white chairs, tan tile floors, and a window overlooking greenery.
Kitchen with cream cabinets, granite counters, white appliances, and a view toward the dining area.
Kitchen with white cabinetry, granite counters, breakfast bar, and an adjacent dining and living area.
Dining nook with a round glass table, white chairs, and large windows overlooking greenery.
Covered lanai with wicker bar seating and hanging egg chair, looking through sliding doors into the living area.
Covered lanai with wicker dining set and hanging chair overlooking a lake and fountain.
Screened lanai with a wicker dining table overlooking a pond and neighboring homes.
Covered patio with a wicker bar table, turquoise cabinet, and hanging woven chair.
Dining nook with a round glass table and white chairs beside windows; laundry closet visible behind.
Laundry room with a white washer and dryer, wire shelves, cleaning supplies, and a hanging iron.
Furnished bedroom with a large gray-covered bed beside a wide window overlooking greenery.
Bedroom with a gray quilted bed, ceiling fan, and large window overlooking a green lawn and palms.
Bedroom with a large gray-covered bed, tan tile floor, and ceiling fan.
Bathroom with a double-sink granite vanity and tiled walk-in shower.
Bathroom vanity with granite counters and twin sinks, looking through an open doorway into a bedroom.
Kitchen breakfast bar with four cream swivel stools, stone countertop, and white cabinetry.
Bedroom with a gray-dressed bed, white bedside table, ceiling fan, and wide window overlooking greenery.
Bedroom with a gray quilted bed, white closet doors, and a window overlooking greenery.
Bathroom with a dark wood vanity and a beige-tiled glass shower with a grab bar.
Screened lanai with wicker bar seating, a hanging egg chair, and pond views.
Entry foyer with diagonal tile flooring, an open front door, and a view of the landscaped walkway.
Two-story residence with screened porches overlooking a lawn and landscaped shrubs.
Canal between condominium buildings, shaded by a large tree and bordered by grassy banks.
Landscaped pond with a fountain, grassy banks, mature trees, and palms.
Aerial view of a condominium community beside a pond with a fountain and landscaped grounds.
Aerial view of a condominium complex with tile roofs, a landscaped pond, and nearby roadway.
Aerial view of terracotta-roofed condominiums beside winding lakes, with a fountain in the foreground.
Aerial view of a tile-roofed condominium beside a waterway, framed by palms and mature trees.
Aerial view of the community pool and deck in front of terracotta-roofed residences.
Condominium community around a lake, with a central fountain and swimming pool.
Aerial view of a terracotta-roof condominium complex beside landscaped ponds and waterways.
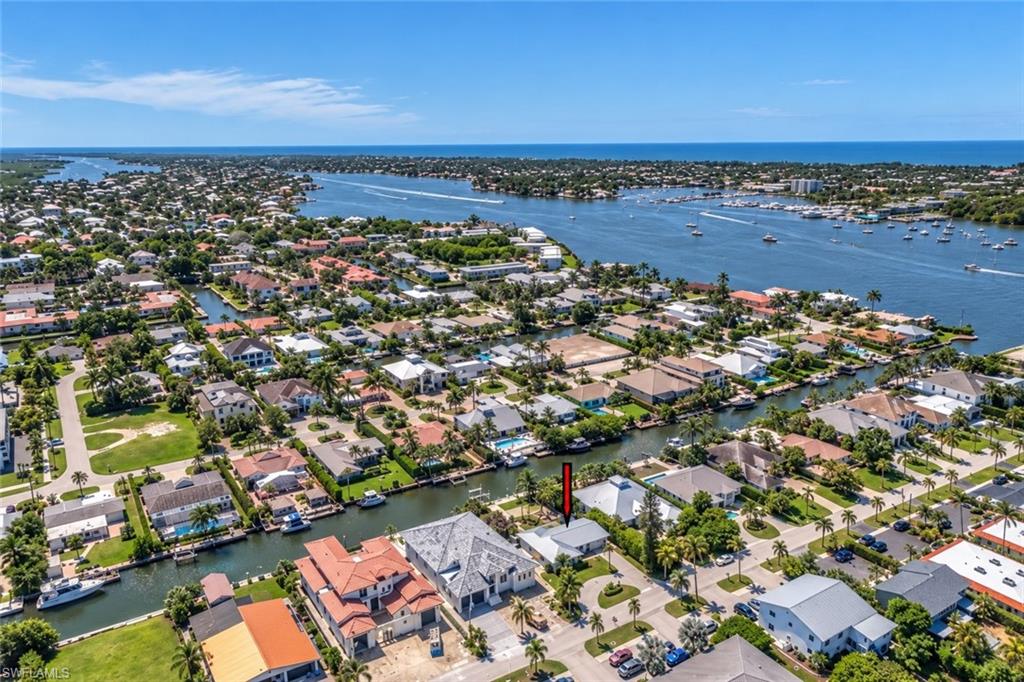
Aerial view of homes around canals and lakes, with a major road extending toward the distant skyline.
Aerial view of Seed to Table, its parking lot, and orange-roofed buildings beyond.
Aerial view of residential communities, a shopping plaza, roads, and canals.
Community basketball court with multiple hoops, tropical landscaping, and a covered pavilion.
Two bocce courts bordered by benches and tropical landscaping.
Outdoor tennis court with black fencing, tall trees, and a shaded seating area.
Outdoor playground with blue-roofed towers, yellow slides, and climbing equipment on wood chips.
Fitness room with treadmills, stationary bikes, and weight machines against bright orange walls.
Communal dining room with wood floors, arched windows, and tables arranged throughout.
Condo entrance walkway to unit 103, framed by tropical shrubs and neighboring unit entrances.
VIEW PHOTOS
Courtesy of Anthony Reiser, William Raveis Real Estate, 239-298-3108
$5,000/mo

5045 Cedar Springs DR 103

2 Beds 2 Baths 1,202 Sq.Ft.

Description

Experience effortless coastal luxury in this beautifully furnished first-floor 2-bedroom, 2-bath residence, ideally positioned with coveted western sunset exposure. Bathed in warm natural light each evening, this inviting retreat offers the perfect blend of comfort, convenience, and the vibrant Naples lifestyle.

Designed for relaxed living and entertaining, the open-concept floor plan flows seamlessly from the stylish living spaces to a private outdoor setting where you can unwind and enjoy spectacular sunset skies. The well-appointed kitchen, spacious bedrooms, and thoughtfully curated furnishings create a move-in-ready experience with an elevated feel throughout.

The split-bedroom layout provides privacy for both residents and guests, while the first-floor location offers easy access and everyday convenience. Whether you are seeking a seasonal escape or an extended stay, this residence delivers the ideal balance of sophistication and casual Florida living.

Perfectly situated in one of Naples' most desirable locations, you are just a short stroll from Seed to Table for gourmet dining, organic groceries, live entertainment, and everyday lifestyle essentials. Enjoy being less than five miles from the pristine Gulf beaches and only minutes from the upscale shopping, dining, and nightlife of Mercato.

From sunset evenings to walkable convenience and nearby beach living, this furnished Naples retreat offers the ultimate Southwest Florida lifestyle.

Share Property

Location

5045 Cedar Springs DR 103, NAPLES, FL 34110

Status

For Lease
Laurie Bellico

Laurie Bellico

TITLE

Broker Associate

Property Amenities

Interior
Laundry room Washer/Dryer Hookup
Appliances Dishwasher, Disposal, Dryer, Microwave, Range, Refrigerator/Icemaker, Self Cleaning Oven, Washer
Flooring Tile
Total Bedrooms: 2
Full Bathrooms: 2
Other Interior Features Pantry, Walk-In Closet(s), Window Coverings
Area & Lot
Total area 1,292 Sq.Ft.
Living area 1,202 Sq.Ft.
MLS® ID 226019659
Year Built 1999
High School AUBREY ROGERS HIGH SCHOOL
Water Frontage Lake
View Description Pond
Architecture Styles Two Story, Apartment, Low Rise (1-3)
Type Residential
Status For Lease
Exterior
Stories 1
Pool Community
Air conditioning Ceiling Fan(s), Central Electric
Heat type Central Electric
Security Features Security System, Gated Community
Other Exterior Features Screened Lanai/Porch
Parking 2 Assigned, Detached Carport
Finance
Lease Price $5,000/mo
Living room with a beige sectional, glass coffee table, and television beside sliding doors to a lanai.

360 Virtual Tour

Take a tour of this property
Living room with a beige sectional, glass coffee table, and television beside sliding doors to a lanai.

Schedule a Showing

I would love to show you this beautiful property. Please select your preferred date and time below. I will be in touch shortly to confirm your appointment.

Schedule a Showing

I would love to show you this beautiful property. Please select your preferred date and time below. I will be in touch shortly to confirm your appointment.

Thank you for your interest in 5045 Cedar Springs DR 103, NAPLES, FL 34110. We are reviewing your request and will be in touch shortly!

Work With Laurie

Most of all, Laurie loves to help her clients find their dream homes. Get assistance in determining current property value, crafting a competitive offer, writing and negotiating a contract, and much more.